Skip main navigation
Sold for $315,000
  • $315,000

    2137 Boxwood St, North Port, FL 34289

    3beds
    1,833sqft
    Single Family Residence
    Built in 2003
    6,996 Square Feet Lot
    $310,200 Zestimate®
    $172/sqft
    $2,095 Estimated rent

    Home value

    $310,200

    $282,000 - $341,000

    $2,095/mo

    Zestimate® history
    Loading
    Loading...

    Owner options

    List your home for rent

    $2,095/mo

    Rent Zestimate®

    Find your next renter with Zillow Rental Manager. Plus, with online applications, you can quickly screen prospective tenants – for free.

    Learn more

    $2,095/mo

    Rent Zestimate®

    Refinance and save

    $2,126/mo

    Est. payment

    Refinancing to a lower rate could help reduce your monthly payments and save thousands over the life of the loan.

    See today's rates

    $2,126/mo

    Est. payment

    Explore your selling options

    Work with a Zillow partner agent

    Leverage their expertise and Zillow's premium Showcase listings to get your home seen by more buyers.

    Get started

    List with your own agent

    Get your home in front of millions of buyers by listing it on Zillow.

    Learn how to do it

    Sell it yourself

    Take full control of how buyers see your home on Zillow by listing For Sale by Owner (FSBO).

    List your home

    What's special

    Breakfast barGranite countertopsBreakfast nookWalk-in showerUpgraded kitchenGenerous walk-in closet
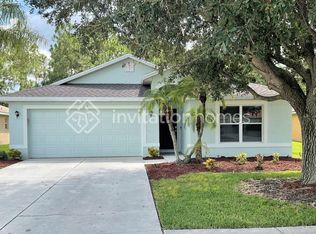
    This impeccably maintained and fully furnished home offers over 1,800 square feet of comfortable living space, featuring 3 bedrooms, 2 full bathrooms, and an attached 2-car garage. From the moment you step inside, the open and airy feel of the great room floor plan immediately stands out. Tile flooring flows throughout the entire home, creating a clean, cohesive, and low-maintenance environment. An upgraded kitchen showcases granite countertops, abundant cabinet and counter space, a breakfast nook, and a breakfast bar - ideal for both cooking and gathering. Just off the great room, an enclosed lanai provides a peaceful retreat overlooking a private wooded preserve, perfect for morning coffee or evening relaxation. The expansive primary suite, approximately 19x15 in size, offers plenty of room for a sitting area or additional furnishings. Its en-suite bathroom includes a dual-sink vanity, walk-in shower, and generous walk-in closet. A split-bedroom layout enhances privacy for family and guests, with two additional well-sized bedrooms and a full bathroom situated on the opposite side of the home. Thoughtfully updated for comfort and peace of mind, this property is not located in a flood zone, so no flood insurance is required. Significant upgrades include a NEW roof (2020), HVAC system (2021), hot water heater (2024), and HURRICANE IMPACT WINDOWS installed in 2024 offering energy efficiency, security, and storm protection. Low HOA fees - only $286 quarterly, including lawn care - and the CDD fee rolled into the property tax bill add to the overall value. Lakeside Plantation is known for its active and welcoming atmosphere. Residents enjoy a community center with a year-round heated pool and spa, along with tennis, pickleball, and basketball courts, a fitness center, library, and a spacious clubhouse that hosts regular events and activities. With award-winning Gulf beaches just 30 minutes away and shopping, dining, and entertainment only minutes from home, convenience truly surrounds you. Whether you're seeking a full-time residence or a seasonal getaway, this property delivers exceptional value with its desirable location, modern updates, and move-in-ready condition. It’s truly priced to sell.

    Zillow last checked:

    Listing updated:

    Listed by:

    Shannon Hansbury 941-284-4079,

    RE/MAX ALLIANCE GROUP 941-486-8686

    Bought with:

    Carmen Torres, 3068992

    ENTERPRISE REALTY SERVICES LLC

    Source: Stellar MLS,MLS#: C7517673MLS LogoOriginating MLS: Venice

    Facts & features

    Interior

    Bedrooms & bathrooms
    • Bedrooms: 3
    • Bathrooms: 2
    • Full bathrooms: 2
    Primary bedroom
    • Features: Walk-In Closet(s)
    • Level: First
    • Area: 285 Square Feet
    • Dimensions: 19x15
    Bedroom 2
    • Features: Built-in Closet
    • Level: First
    • Area: 120 Square Feet
    • Dimensions: 12x10
    Bedroom 3
    • Features: Built-in Closet
    • Level: First
    • Area: 99 Square Feet
    • Dimensions: 11x9
    Balcony porch lanai
    • Level: First
    • Area: 176 Square Feet
    • Dimensions: 16x11
    Dinette
    • Level: First
    • Area: 90 Square Feet
    • Dimensions: 10x9
    Great room
    • Level: First
    • Area: 609 Square Feet
    • Dimensions: 29x21
    Kitchen
    • Level: First
    • Area: 135 Square Feet
    • Dimensions: 15x9
    Heating
    • Central, Electric
    Cooling
    • Central Air
    Appliances
    • Included: Dishwasher, Dryer, Microwave, Range, Refrigerator, Washer
    • Laundry: Inside, Laundry Room
    Features
    • Ceiling Fan(s), Eating Space In Kitchen, High Ceilings, Living Room/Dining Room Combo, Open Floorplan, Solid Wood Cabinets, Split Bedroom, Stone Counters, Vaulted Ceiling(s), Walk-In Closet(s)
    • Flooring: Tile
    • Doors: Sliding Doors
    • Windows: Storm Window(s), Window Treatments, Hurricane Shutters/Windows
    • Has fireplace: No
    • Furnished: Yes
    Interior area
    • Total structure area: 2,482
    • Total interior livable area: 1,833 sqft

    Property

    Parking
    • Total spaces: 2
    • Parking features: Driveway, Garage Door Opener
    • Attached garage spaces: 2
    • Has uncovered spaces: Yes
    • Details: Garage Dimensions: 21x20
    Features
    • Levels: One
    • Stories: 1
    • Patio & porch: Covered, Enclosed, Rear Porch, Screened
    • Exterior features: Irrigation System, Lighting, Private Mailbox, Rain Gutters, Sidewalk
    • Has view: Yes
    • View description: Trees/Woods
    Lot
    • Size: 6,996 Square Feet
    • Features: Sidewalk
    • Residential vegetation: Trees/Landscaped
    Details
    • Parcel number: 1116011702
    • Zoning: PCDN
    • Special conditions: None

    Construction

    Type & style
    • Home type: SingleFamily
    • Architectural style: Ranch
    • Property subtype: Single Family Residence
    Materials
    • Block, Stucco
    • Foundation: Slab
    • Roof: Shingle
    Condition
    • New construction: No
    • Year built: 2003

    Utilities & green energy

    • Sewer: Public Sewer
    • Water: Public
    • Utilities for property: Cable Connected, Electricity Connected, Natural Gas Available, Public, Sewer Connected, Underground Utilities, Water Connected

    Community & HOA

    Community
    • Features: Association Recreation - Owned, Clubhouse, Deed Restrictions, Fitness Center, Golf Carts OK, Playground, Pool, Sidewalks, Tennis Court(s)
    • Pet fee: $0 monthly
    • Subdivision: LAKESIDE PLANTATION
    HOA
    • Has HOA: Yes
    • Amenities included: Basketball Court, Elevator(s), Fitness Center, Pickleball Court(s), Playground, Pool, Recreation Facilities, Spa/Hot Tub, Tennis Court(s)
    • Services included: Maintenance Grounds
    • HOA fee: $95 monthly
    • HOA name: Real Manage/Chelsea Stewart
    • HOA phone: 941-927-6464
    Location
    • Region: North Port

    Financial & listing details

    • Price per square foot: $172/sqft
    • Tax assessed value: $264,100
    • Annual tax amount: $5,548
    • Date on market: 11/14/2025
    • Cumulative days on market: 17 days
    • Listing terms: Cash,Conventional,FHA,VA Loan
    • Ownership: Fee Simple
    • Total actual rent: 0
    • Electric utility on property: Yes
    • Road surface type: Paved

    Price history

    DateEventPrice
    12/19/2025Sold$315,000-4.3%$172/sqft
    Source: Stellar MLS #C7517673 Report a problem
    12/1/2025Pending sale$329,000$179/sqft
    Source: Stellar MLS #C7517673 Report a problem
    11/14/2025Listed for sale$329,000+130.9%$179/sqft
    Source: Stellar MLS #C7517673 Report a problem
    7/27/2014Listing removed$2,800$2/sqft
    Source: RE/MAX ALLIANCE GROUP #N5784419 Report a problem
    4/28/2014Listed for rent$2,800$2/sqft
    Source: RE/MAX ALLIANCE GROUP #N5784419 Report a problem
    12/27/2011Sold$142,500-8%$78/sqft
    Source: Public Record Report a problem
    9/21/2011Listed for sale$154,900-9.8%$85/sqft
    Source: Re/Max Anchor Realty #C7027507 Report a problem
    2/3/2004Sold$171,700$94/sqft
    Source: Public Record Report a problem

    Public tax history

    YearProperty taxesTax assessment
    2025$5,780 +2.5%$215,776 +2.9%
    2024$5,639 +2%$209,695 +3%
    2023$5,529 +11.7%$203,587 +3%
    2022$4,951 +6.3%$197,657 +3%
    2021$4,658 -3.7%$191,900 -7.8%
    2020$4,837 -3.1%$208,100 +14.8%
    2019$4,994 $181,300 +1.8%
    2018$4,994 +4.7%$178,100 +5.5%
    2017$4,770 +10.1%$168,771 +3.7%
    2016$4,332 $162,800 +15.4%
    2015$4,332 +7.1%$141,100 +15.2%
    2014$4,044 +1.7%$122,500
    2013$3,975 +5.3%$122,500 +8.4%
    2012$3,776 +18.3%$113,000 -4%
    2011$3,192 -2.7%$117,700 -3.5%
    2010$3,280 -10.4%$122,000 -2.4%
    2009$3,663 $125,000 -19%
    2008$3,663 -17.6%$154,400 -20.3%
    2007$4,446 $193,625 +2.5%
    2006-- $188,902 +3%
    2005-- $183,400 +16.5%
    2004$4,674 +400.7%$157,400 +584.3%
    2003$934 +0.2%$23,000
    2002$932 +84.5%$23,000
    2001$505 $23,000
    Find assessor info on the county website

    Neighborhood: 34289

    Nearby schools

    GreatSchools rating
    Schools provided by the listing agent
    • Elementary: Toledo Blade Elementary
    • Middle: Woodland Middle School
    • High: North Port High

    Source: Stellar MLS. This data may not be complete. We recommend contacting the local school district to confirm school assignments for this home.

    Get a cash offer in 3 minutes
    Find out how much your home could sell for in as little as 3 minutes with a no-obligation cash offer.
    Estimated market value
    $310,200
    Get a cash offer in 3 minutes
    Find out how much your home could sell for in as little as 3 minutes with a no-obligation cash offer.
    Estimated market value
    $310,200