Nestled in back of the quiet neighborhood, this custom home was thoughtfully designed for family functionality and aesthetic by its only homeowner. This unique home is the only one with its floorplan and full of features not typically seen in cookie cutter houses. Imagine your life here, listening to chirping birds while relaxing on the all-brick wraparound front porch, dining out back beneath the pergola, or enjoying the terraced yard - perfect for a playset, trampoline, garden or firepit. This home has great bones and was maintained to last! Features include Tyvec house wrap for improved insulation, double pane Low-E , double hung SDL windows, BRAND NEW ROOF (Sept 2025) with added hurricane ties, BRAND NEW SOLAR ATTIC FAN (Sept 2025), BRAND NEW WATER HEATER (July 2025), extra insulation between main floor and basement + laundry and guest room, pest control interior wall system and 4-side water table masonry (all 4 sides of house are similar in look and quality of materials). Interior features sunroom style dining room, eat-in kitchen with ample storage, custom built-ins, oak hardwood floors throughout main floor, great flow with open sight lines while maintaining clearly designated rooms, mudroom/drop zone off garage, large, upstairs laundry room with sink and storage, oversized primary bedroom with sitting area, en-suite and two walk-in closets, full finished basement with bedroom, bathroom, living/craft/workout/bonus space + storage and walkout to backyard. Wonderful location too with a thriving community. Walk to Addison Elementary School and quick drive to grocery and other shopping.
Closed
$829,000
2137 Boyce Cir, Marietta, GA 30066
5beds
4,755sqft
Single Family Residence
Built in 2006
0.28 Acres Lot
$833,400 Zestimate®
$174/sqft
$4,372 Estimated rent
Home value
$833,400
$775,000 - $892,000
$4,372/mo
Zestimate® history
Owner options
List your home for rent
$4,372/mo
Rent Zestimate®
Find your next renter with Zillow Rental Manager. Plus, with online applications, you can quickly screen prospective tenants – for free.
$4,372/mo
Rent Zestimate®
Refinance and save
$5,604/mo
Est. payment
Refinancing to a lower rate could help reduce your monthly payments and save thousands over the life of the loan.
$5,604/mo
Est. payment
Explore your selling options
Work with a Zillow partner agent
Leverage their expertise and Zillow's premium Showcase listings to get your home seen by more buyers.
Get startedList with your own agent
Get your home in front of millions of buyers by listing it on Zillow.
Learn how to do itSell it yourself
Take full control of how buyers see your home on Zillow by listing For Sale by Owner (FSBO).
List your homeWhat's special
Custom built-insSunroom style dining roomAll-brick wraparound front porch
Zillow last checked:
Listing updated:
Listed by:
Allison Goldberg 404-874-9094,
ERA Foster & Bond
Bought with:
Andy Griffith, 350977
Engel & V?lkers Atlanta
Source: GAMLS,MLS#: 10714691
Facts & features
Interior
Bedrooms & bathrooms
- Bedrooms: 5
- Bathrooms: 5
- Full bathrooms: 4
- 1/2 bathrooms: 1
Rooms
- Room types: Foyer, Loft, Office
Kitchen
- Features: Breakfast Area, Breakfast Room, Kitchen Island, Walk-in Pantry
Heating
- Central, Heat Pump, Zoned
Cooling
- Attic Fan, Ceiling Fan(s), Central Air, Heat Pump, Zoned
Appliances
- Included: Dishwasher, Disposal, Double Oven, Dryer, Gas Water Heater, Microwave, Refrigerator, Tankless Water Heater, Washer
- Laundry: Upper Level
Features
- Beamed Ceilings, Bookcases, High Ceilings, Rear Stairs, Tray Ceiling(s), Walk-In Closet(s)
- Flooring: Carpet, Hardwood
- Windows: Double Pane Windows
- Basement: Bath Finished,Exterior Entry,Finished,Interior Entry
- Attic: Pull Down Stairs
- Number of fireplaces: 1
- Fireplace features: Gas Log, Gas Starter, Living Room
- Common walls with other units/homes: No Common Walls
Interior area
- Total structure area: 4,755
- Total interior livable area: 4,755 sqft
- Finished area above ground: 3,455
- Finished area below ground: 1,300
Property
Parking
- Total spaces: 2
- Parking features: Attached, Garage, Garage Door Opener, Kitchen Level, Side/Rear Entrance
- Has attached garage: Yes
Features
- Levels: Three Or More
- Stories: 3
- Fencing: Back Yard
- Waterfront features: No Dock Or Boathouse
- Body of water: None
Lot
- Size: 0.28 Acres
- Features: Level, Other, Private
- Residential vegetation: Cleared
Details
- Parcel number: 16048400460
Construction
Type & style
- Home type: SingleFamily
- Architectural style: Brick 4 Side,Craftsman
- Property subtype: Single Family Residence
Materials
- Concrete
- Roof: Other
Condition
- Resale
- New construction: No
- Year built: 2006
Utilities & green energy
- Sewer: Public Sewer
- Water: Public
- Utilities for property: Cable Available, Electricity Available, Natural Gas Available, Sewer Available, Underground Utilities, Water Available
Green energy
- Energy efficient items: Insulation
- Water conservation: Low-Flow Fixtures
Community & HOA
Community
- Features: Park, Walk To Schools, Near Shopping
- Security: Security System, Smoke Detector(s)
- Subdivision: Princeton Pointe
HOA
- Has HOA: Yes
- Services included: Insurance, Maintenance Structure, Maintenance Grounds, Reserve Fund
- HOA fee: $440 annually
Location
- Region: Marietta
Financial & listing details
- Price per square foot: $174/sqft
- Tax assessed value: $672,920
- Annual tax amount: $7,382
- Date on market: 3/27/2026
- Cumulative days on market: 6 days
- Listing agreement: Exclusive Right To Sell
- Listing terms: Cash,Conventional,FHA,VA Loan
- Electric utility on property: Yes
Price history
| Date | Event | Price |
|---|---|---|
| 6/15/2026 | Sold | $829,000$174/sqft |
Source:  GAMLS #10714691 Report a problem GAMLS #10714691 Report a problem | ||
| 4/2/2026 | Pending sale | $829,000$174/sqft |
Source: GAMLS #10714691 Report a problem | ||
| 3/27/2026 | Listed for sale | $829,000+48.8%$174/sqft |
Source: GAMLS #10714691 Report a problem | ||
| 11/28/2006 | Sold | $557,000$117/sqft |
Source: Public Record Report a problem | ||
Public tax history
| Year | Property taxes | Tax assessment |
|---|---|---|
| 2024 | $7,388 +10.3% | $269,168 +2.6% |
| 2023 | $6,698 +8.6% | $262,380 +23.7% |
| 2022 | $6,166 | $212,184 |
| 2021 | $6,166 +5.9% | $212,184 +5.6% |
| 2020 | $5,824 | $200,908 |
| 2019 | $5,824 +4.8% | $200,908 +4.5% |
| 2018 | $5,559 | $192,168 |
| 2017 | $5,559 +19.1% | $192,168 +12.2% |
| 2016 | $4,667 -2.4% | $171,208 |
| 2015 | $4,783 -0.8% | $171,208 |
| 2014 | $4,824 +0.8% | $171,208 +1.5% |
| 2013 | $4,787 -0.8% | $168,608 |
| 2012 | $4,827 -10.5% | $168,608 -9.8% |
| 2011 | $5,391 +5.3% | $186,968 |
| 2010 | $5,118 | $186,968 |
| 2009 | $5,118 +196.6% | $186,968 +222.4% |
| 2006 | $1,726 | $58,000 |
Find assessor info on the county website
Neighborhood: 30066
Nearby homes
- $752,7005 bd4 ba3.8k sqft2133 Boyce Cir, Marietta, GA 30066Off Market
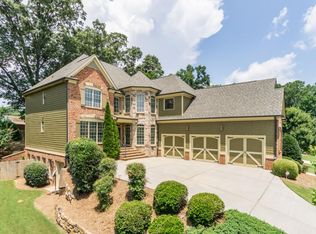
- $959,3004 bd3 ba4.6k sqft2141 Boyce Cir, Marietta, GA 30066Off Market
- $320,8003 bd2 ba1k sqft3060 Ebenezer Rd, Marietta, GA 30066Off Market
- $816,7005 bd4 ba3.6k sqft2145 Boyce Cir, Marietta, GA 30066Off Market

- $844,3005 bd4 ba3.9k sqft2129 Boyce Cir, Marietta, GA 30066Off Market
- $831,1003 bd2 ba2.2k sqft3090 Ebenezer Rd, Marietta, GA 30066Off Market
- $750,1004 bd3 ba3.7k sqft2134 Boyce Cir, Marietta, GA 30066Off Market
- $906,4007 bd6 ba5.2k sqft2149 Boyce Cir, Marietta, GA 30066Off Market
Nearby schools
GreatSchools rating
- 7/10Addison Elementary SchoolGrades: PK-5Distance: 0.1 mi
- 8/10Simpson Middle SchoolGrades: 6-8Distance: 0.8 mi
- 6/10Sprayberry High SchoolGrades: 9-12Distance: 1.1 mi
Schools provided by the listing agent
- Elementary: Addison
- Middle: Simpson
- High: Sprayberry
Source: GAMLS. This data may not be complete. We recommend contacting the local school district to confirm school assignments for this home.
Get a cash offer in 3 minutes
Find out how much your home could sell for in as little as 3 minutes with a no-obligation cash offer.
Estimated market value
$833,400
Get a cash offer in 3 minutes
Find out how much your home could sell for in as little as 3 minutes with a no-obligation cash offer.
Estimated market value
$833,400
- Georgia
- Cobb County
- Marietta
- 30066
- 2137 Boyce Cir
