Parkside living at its finest! Nestled in the heart of Schenectady's desirable Bellview neighborhood and backing directly to Hillhurst Park, this beautifully renovated dollhouse-style home offers the perfect blend of charm, comfort, and modern updates.
Step inside to discover a bright, thoughtfully designed 2-bedroom, 1.5-bath floor plan featuring brand-new flooring throughout, beautifully renovated bathrooms, and a stunning new kitchen complete with quartz countertops, stainless steel appliances, and stylish finishes that make everyday living and entertaining a breeze.
The spacious backyard feels like a private retreat, with mature trees providing shade and a peaceful backdrop from the park. Whether you're hosting summer barbecues, relaxing with your pets, or simply enjoying the outdoors, there's plenty of room to make it your own. The property also includes a one-car garage and a generously sized storage shed for added convenience.
Out front, unwind on the inviting porch featuring brand-new TREX decking--the perfect spot for a porch swing, your morning coffee, or warm summer evenings spent watching the neighborhood go by.
With modern renovations, timeless character, and a park literally in your backyard, this move-in-ready gem offers a lifestyle that's hard to find. Don't miss your opportunity to make it yours!
Pending
$259,000
2137 Campbell Avenue, Schenectady, NY 12306
2beds
1,112sqft
Single Family Residence, Residential
Built in 1900
7,405 Square Feet Lot
$259,500 Zestimate®
$233/sqft
$-- HOA
What's special
Stylish finishesBeautifully renovated bathroomsBeautifully renovated dollhouse-style homeStainless steel appliancesOne-car garageBrand-new flooring throughoutGenerously sized storage shed
- 60 days
- 75
- 0
Likely to sell faster than
Zillow last checked:
Listing updated:
Listed by:
The Property Shop 518-396-5850,
Joseph Mulone 518-813-6514
Source: Global MLS,MLS#: 202621526
Facts & features
Interior
Bedrooms & bathrooms
- Bedrooms: 2
- Bathrooms: 2
- Full bathrooms: 1
- 1/2 bathrooms: 1
Primary bedroom
- Level: Second
Bedroom
- Level: Second
Basement
- Level: Basement
Dining room
- Level: First
Kitchen
- Level: First
Living room
- Level: First
Heating
- Hot Water
Cooling
- None
Appliances
- Included: Microwave, Oven, Refrigerator
Features
- Built-in Features, Eat-in Kitchen
- Flooring: Carpet, Ceramic Tile, Laminate
- Basement: Full
Interior area
- Total structure area: 1,112
- Total interior livable area: 1,112 sqft
- Finished area above ground: 1,112
- Finished area below ground: 0
Video & virtual tour
Property
Parking
- Total spaces: 3
- Parking features: Driveway
- Garage spaces: 1
- Has uncovered spaces: Yes
Features
- Patio & porch: Front Porch
- Fencing: Partial
Lot
- Size: 7,405 Square Feet
- Features: Level
Details
- Additional structures: Garage(s)
- Parcel number: 421500 48.51111
- Special conditions: Standard
Construction
Type & style
- Home type: SingleFamily
- Architectural style: Cape Cod
- Property subtype: Single Family Residence, Residential
Materials
- Aluminum Siding, Vinyl Siding
- Roof: Asphalt
Condition
- New construction: No
- Year built: 1900
Utilities & green energy
- Sewer: Public Sewer
- Water: Public
Community & HOA
HOA
- Has HOA: No
Location
- Region: Schenectady
Financial & listing details
- Price per square foot: $233/sqft
- Tax assessed value: $173,042
- Annual tax amount: $3,360
- Date on market: 7/10/2026
Estimated market value
$259,500
$247,000 - $272,000
$1,827/mo
Price history
| Date | Event | Price |
|---|---|---|
| 7/24/2026 | Pending sale | $259,000$233/sqft |
Source:  Global MLS #202621526 Report a problem Global MLS #202621526 Report a problem | ||
| 7/10/2026 | Listed for sale | $259,000+270%$233/sqft |
Source: Global MLS #202621526 Report a problem | ||
| 3/20/2026 | Sold | $70,000$63/sqft |
Source: Public Record Report a problem | ||
Public tax history
| Year | Property taxes | Tax assessment |
|---|---|---|
| 2025 | -- | $104,500 |
| 2024 | -- | $104,500 |
| 2023 | -- | $104,500 |
| 2022 | -- | $104,500 |
| 2021 | -- | $104,500 |
| 2020 | -- | $104,500 |
| 2019 | -- | $104,500 |
| 2018 | -- | $104,500 |
| 2017 | $3,051 | $104,500 |
| 2016 | -- | $104,500 |
| 2015 | -- | $104,500 |
| 2014 | -- | $104,500 |
| 2013 | -- | $104,500 |
| 2012 | -- | $104,500 |
| 2011 | -- | $104,500 |
| 2010 | -- | $104,500 |
| 2009 | -- | $104,500 +71.3% |
| 2008 | -- | $61,000 |
| 2007 | -- | $61,000 |
| 2006 | -- | $61,000 |
| 2005 | -- | $61,000 |
| 2004 | -- | $61,000 +10.9% |
| 2002 | -- | $55,000 |
| 2001 | -- | $55,000 |
| 2000 | -- | $55,000 |
Find assessor info on the county website
Monthly payment
Climate risks
Neighborhood: Bellevue
Nearby schools
Schools provided by the listing agent
- High: Schenectady
Source: Global MLS. This data may not be complete. We recommend contacting the local school district to confirm school assignments for this home.
- $272,9003 bd2 ba1.6k sqft2141 Campbell Ave, Schenectady, NY 12306Off Market
- $270,8004 bd2 ba1.6k sqft2145 Campbell Ave, Schenectady, NY 12306Off Market

- $319,3004 bd3 ba2.9k sqft2129 Campbell Ave, Schenectady, NY 12306Off Market
- $316,8005 bd2 ba2.1k sqft2149 Campbell Ave, Schenectady, NY 12306Off Market

Similar homes
- $279,9002 bd2 ba1.1k sqft540 Harrison Avenue, Schenectady, NY 12306Active
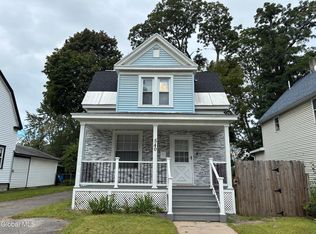 MLS ID #202624775, Scott Scorzafava, Listing by: Scorzafava Real Estate Group LLC. Global MLS
 - $240,0003 bd1 ba1k sqft1379 Evergreen Avenue, Rotterdam, NY 12306Active
 MLS ID #202622994, Robin E Shaw, Listing by: Coldwell Banker Prime Properties. Global MLS
 - $255,0003 bd2 ba1.1k sqft1230 Chrisler Avenue, Schenectady, NY 12303Active
 MLS ID #202624896, Mark Pawlows, Listing by: Bonafide Realty Group LLC. Global MLS
 - $239,9003 bd1 ba1k sqft1313 Palma Avenue, Schenectady, NY 12306Active
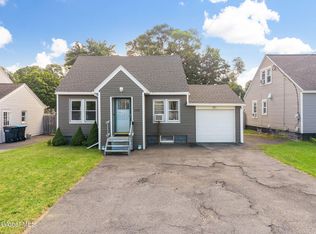 MLS ID #202624931, Rachel A Henley, Listing by: Henley Homes Inc. Global MLS
