Skip main navigation
Sold for $373,000
  • $373,000

    2137 Campbell Loop, Burlington, NC 27215

    3beds
    1,982sqft
    Stick/Site Built, Residential, Single Family Residence
    Built in 2023
    0.09 Acres Lot
    $333,200 Zestimate®
    $--/sqft
    $2,056 Estimated rent

    Home value

    $333,200

    $317,000 - $350,000

    $2,056/mo

    Zestimate® history
    Loading
    Loading...

    Owner options

    List your home for rent

    $2,056/mo

    Rent Zestimate®

    Find your next renter with Zillow Rental Manager. Plus, with online applications, you can quickly screen prospective tenants – for free.

    Learn more

    $2,056/mo

    Rent Zestimate®

    Refinance and save

    $2,448/mo

    Est. payment

    Refinancing to a lower rate could help reduce your monthly payments and save thousands over the life of the loan.

    See today's rates

    $2,448/mo

    Est. payment

    Explore your selling options

    Work with a Zillow partner agent

    Leverage their expertise and Zillow's premium Showcase listings to get your home seen by more buyers.

    Get started

    List with your own agent

    Get your home in front of millions of buyers by listing it on Zillow.

    Learn how to do it

    Sell it yourself

    Take full control of how buyers see your home on Zillow by listing For Sale by Owner (FSBO).

    List your home

    What's special

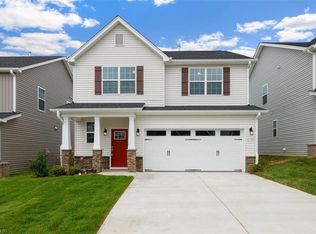
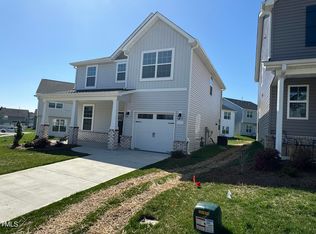
    Welcome Home! This beautiful home is just like brand new, built in 2023. Step in and be amazed with the large open floor plan, perfect for entertaining family and friends. Beautiful kitchen with light gray cabinets, granite countertops, a large island that accommodates 6 barstools and stainless steel appliances. Upstairs you find a great loft area. Primary bedroom with a tray celling, double windows for lots of light. Primary bathroom features a double vanity and a large walk-in shower, primary closet is conveniently connected to the bathroom. Additional features upstairs includes 2 additional bedrooms, the hallway bathroom offers a double vanity and laundry room. Lawn maintained by HOA. Neighborhood amenities include lap pool and pool with water slide, workout room, volleyball, tennis, basketball and pickleball courts, and playground area. This home is a MUST SEE! Schedule your showing today.

    Zillow last checked:

    Listing updated:

    Listed by:

    Donna Frazier 336-209-2133,

    Keller Williams One

    Bought with:

    NONMEMBER NONMEMBER

    nonmls

    Source: Triad MLS,MLS#: 1149358MLS LogoOriginating MLS: Greensboro

    Facts & features

    Interior

    Bedrooms & bathrooms
    • Bedrooms: 3
    • Bathrooms: 3
    • Full bathrooms: 2
    • 1/2 bathrooms: 1
    • Main level bathrooms: 1
    Primary bedroom
    • Level: Second
    • Dimensions: 16.25 x 12.92
    Bedroom 2
    • Level: Second
    • Dimensions: 12 x 10.75
    Bedroom 3
    • Level: Second
    • Dimensions: 14.25 x 10.75
    Dining room
    • Level: Main
    • Dimensions: 13 x 10
    Entry
    • Level: Main
    • Dimensions: 16.92 x 6.33
    Kitchen
    • Level: Main
    • Dimensions: 14.25 x 13.25
    Living room
    • Level: Main
    • Dimensions: 19.08 x 16.67
    Loft
    • Level: Second
    Heating
    • Fireplace(s), Heat Pump, Electric, Natural Gas
    Cooling
    • Central Air
    Appliances
    • Included: Microwave, Dishwasher, Free-Standing Range, Electric Water Heater
    • Laundry: Dryer Connection, Laundry Room, Washer Hookup
    Features
    • Dead Bolt(s), Kitchen Island, Pantry, Solid Surface Counter
    • Flooring: Carpet, Tile, Vinyl
    • Has basement: No
    • Attic: Pull Down Stairs
    • Number of fireplaces: 1
    • Fireplace features: Gas Log, Living Room
    Interior area
    • Total structure area: 1,982
    • Total interior livable area: 1,982 sqft
    • Finished area above ground: 1,982

    Property

    Parking
    • Total spaces: 2
    • Parking features: Driveway, Garage, Garage Door Opener, Attached
    • Attached garage spaces: 2
    • Has uncovered spaces: Yes
    Features
    • Levels: Two
    • Stories: 2
    • Patio & porch: Porch
    • Pool features: Community
    Lot
    • Size: 0.09 Acres
    Details
    • Parcel number: 177434
    • Zoning: MX
    • Special conditions: Owner Sale

    Construction

    Type & style
    • Home type: SingleFamily
    • Property subtype: Stick/Site Built, Residential, Single Family Residence
    Materials
    • Brick, Vinyl Siding
    • Foundation: Slab
    Condition
    • Year built: 2023

    Utilities & green energy

    • Sewer: Public Sewer
    • Water: Public

    Community & neighborhood

    Location
    • Region: Burlington
    • Subdivision: Mackintosh On The Lake

    HOA & financial

    HOA
    • Has HOA: Yes
    • HOA fee: $255 quarterly
    • Second HOA fee: $326 quarterly

    Other

    Other facts
    • Listing agreement: Exclusive Right To Sell
    • Listing terms: Cash,Conventional,FHA,VA Loan

    Price history

    DateEventPrice
    9/16/2024Sold$373,000-0.5%
    Source: Triad MLS #1149358 Report a problem
    8/22/2024Pending sale$375,000
    Source: Triad MLS #1149358 Report a problem
    7/18/2024Listed for sale$375,000+1.6%
    Source: Triad MLS #1149358 Report a problem
    2/9/2024Listing removed$368,999
    Source: Triad MLS #1128025 Report a problem
    1/19/2024Price change$368,9990%
    Source: Triad MLS #1128025 Report a problem
    1/3/2024Price change$369,000-1.1%
    Source: Triad MLS #1128025 Report a problem
    1/1/2024Price change$373,000-0.3%
    Source: Triad MLS #1128025 Report a problem
    12/28/2023Price change$374,000-1.6%
    Source: Triad MLS #1128025 Report a problem
    12/24/2023Price change$380,000-1.3%
    Source: Triad MLS #1128025 Report a problem
    12/18/2023Listed for sale$385,000+6.6%
    Source: Triad MLS #1128025 Report a problem
    3/17/2023Sold$361,000$182/sqft
    Source: Public Record Report a problem

    Public tax history

    YearProperty taxesTax assessment
    2024$1,589 +53.6%$338,875 +41.5%
    2023$1,035 +218.4%$239,519 +379%
    2022$325 $50,000

    Find assessor info on the county website

    Neighborhood: 27215

    Nearby schools

    GreatSchools rating
    Schools provided by the listing agent
    • Elementary: Highland
    • Middle: Turrentine
    • High: Williams

    Source: Triad MLS. This data may not be complete. We recommend contacting the local school district to confirm school assignments for this home.

    Get a cash offer in 3 minutes
    Find out how much your home could sell for in as little as 3 minutes with a no-obligation cash offer.
    Estimated market value
    $333,200
    Get a cash offer in 3 minutes
    Find out how much your home could sell for in as little as 3 minutes with a no-obligation cash offer.
    Estimated market value
    $333,200