From the moment you step inside, this custom home welcomes you with a warm, inviting atmosphere and thoughtfully curated design. Every detail reflects quality craftsmanship -- from the soaring 10'+ ceilings, crown molding, and real wood trim work to the coffered ceiling in the living room and elegant tray ceiling in the primary suite -- blending timeless character with modern comfort.
Designed with both functionality and entertaining in mind, the open-concept living and kitchen area serves as the heart of the home. The space features stunning leathered granite throughout, soft-close craftsman cabinetry, a spacious island with seating, dedicated eat-in dining space, and a walk-in pantry, creating the perfect setting for gathering with family and friends or enjoying quiet evenings at home.
One of the home's standout features is the brand-new enclosed sunroom, offering additional living space surrounded by windows overlooking the beautiful countryside. Filled with natural light, it's the ideal spot to enjoy morning coffee, unwind with a book, or simply take in the peaceful surroundings year-round.
The spacious primary suite was designed as a private retreat, complete with double vanities, a zero-entry tiled walk-in shower, linen closet, and expansive walk-in closet. The home also offers two additional bedrooms, a full guest bathroom, and a dedicated office space, providing flexibility for family, guests, or working from home.
The exterior combines timeless curb appeal with everyday practicality through its board & batten wood siding, architectural shingles, and oversized double garage with durable epoxied floors. Additional storage space and a large floored attic provide plenty of room for organization and storage needs. The level yard is both functional and easy to maintain, allowing you to spend more time enjoying the property and less time on upkeep.
Additional features include an Ecobee smart thermostat and Generac generator. With a reasonable yearly HOA fee, the property offers both freedom and long-term neighborhood appeal.
Exceptionally maintained and still feeling practically brand new, this home offers all the charm, quality, and thoughtful finishes of a custom build -- without the wait of new construction.
Sold for $610,000
$610,000
2137 Cattlemans Trl, Jonesborough, TN 37659
3beds
1,923sqft
Single Family Residence, Residential
Built in 2023
0.66 Acres Lot
$611,200 Zestimate®
$317/sqft
$2,901 Estimated rent
Home value
$611,200
$581,000 - $642,000
$2,901/mo
Zestimate® history
Owner options
List your home for rent
$2,901/mo
Rent Zestimate®
Find your next renter with Zillow Rental Manager. Plus, with online applications, you can quickly screen prospective tenants – for free.
$2,901/mo
Rent Zestimate®
Refinance and save
$4,027/mo
Est. payment
Refinancing to a lower rate could help reduce your monthly payments and save thousands over the life of the loan.
$4,027/mo
Est. payment
Explore your selling options
Work with a Zillow partner agent
Leverage their expertise and Zillow's premium Showcase listings to get your home seen by more buyers.
Get startedList with your own agent
Get your home in front of millions of buyers by listing it on Zillow.
Learn how to do itSell it yourself
Take full control of how buyers see your home on Zillow by listing For Sale by Owner (FSBO).
List your homeWhat's special
Dedicated eat-in dining spaceLevel yardSpacious island with seatingWalk-in pantryDedicated office spaceExpansive walk-in closetSoft-close craftsman cabinetry
Zillow last checked:
Listing updated:
Listed by:
Lauren Clemson 423-202-0960,
Property Executives Johnson City
Bought with:
Alexis P Greene, 362014
Foundation Realty Group
Source: TVRMLS,MLS#: 9995509
Facts & features
Interior
Bedrooms & bathrooms
- Bedrooms: 3
- Bathrooms: 2
- Full bathrooms: 2
Heating
- Fireplace(s), Heat Pump
Cooling
- Heat Pump
Appliances
- Included: Dishwasher, Gas Range, Microwave, Refrigerator
- Laundry: Electric Dryer Hookup, Washer Hookup
Features
- Granite Counters, Kitchen Island, Open Floorplan, Pantry, Walk-In Closet(s)
- Flooring: Luxury Vinyl, Tile
- Windows: Double Pane Windows, Insulated Windows
- Number of fireplaces: 1
- Fireplace features: Gas Log, Living Room
Interior area
- Total structure area: 2,223
- Total interior livable area: 1,923 sqft
Property
Parking
- Total spaces: 2
- Parking features: Garage
- Garage spaces: 2
Features
- Levels: One
- Stories: 1
- Patio & porch: Back, Enclosed, Front Porch, Rear Patio
- Has view: Yes
- View description: Mountain(s)
Lot
- Size: 0.66 Acres
- Dimensions: 117 x 245
- Topography: Level
Details
- Parcel number: 035c A 005.00
- Zoning: Residential
- Other equipment: Generator
Construction
Type & style
- Home type: SingleFamily
- Architectural style: Farmhouse
- Property subtype: Single Family Residence, Residential
Materials
- HardiPlank Type
- Foundation: Slab
- Roof: Shingle
Condition
- Above Average
- New construction: No
- Year built: 2023
Utilities & green energy
- Sewer: Septic Tank
- Water: Public
- Utilities for property: Electricity Connected, Propane, Water Connected
Community & HOA
Community
- Security: Smoke Detector(s)
- Subdivision: Charolais Hills
HOA
- Has HOA: Yes
- HOA fee: $200 annually
Location
- Region: Jonesborough
Financial & listing details
- Price per square foot: $317/sqft
- Tax assessed value: $612,800
- Annual tax amount: $2,620
- Date on market: 5/16/2026
- Listing terms: Cash,Conventional,FHA,VA Loan
- Electric utility on property: Yes
Price history
| Date | Event | Price |
|---|---|---|
| 8/12/2026 | Sold | $610,000-2.4%$317/sqft |
Source: TVRMLS #9995509 Report a problem | ||
| 7/20/2026 | Pending sale | $625,000$325/sqft |
Source: TVRMLS #9995509 Report a problem | ||
| 6/5/2026 | Price change | $625,000-2.3%$325/sqft |
Source: TVRMLS #9995509 Report a problem | ||
| 5/16/2026 | Listed for sale | $640,000+753.3%$333/sqft |
Source: TVRMLS #9995509 Report a problem | ||
| 7/6/2023 | Sold | $75,000$39/sqft |
Source: Public Record Report a problem | ||
Public tax history
| Year | Property taxes | Tax assessment |
|---|---|---|
| 2025 | $2,620 | $153,200 |
| 2024 | $2,620 +63.7% | $153,200 +105.8% |
| 2023 | $1,601 +501.6% | $74,450 +501.6% |
| 2022 | $266 | $12,375 |
Find assessor info on the county website
Neighborhood: 37659
Nearby homes
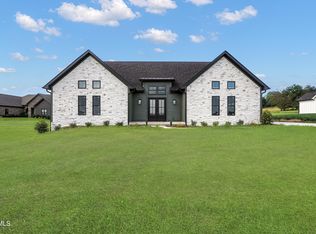
- $742,0003 bd3 ba2.6k sqft2111 Cattlemans Trl, Jonesborough, TN 37659Sold
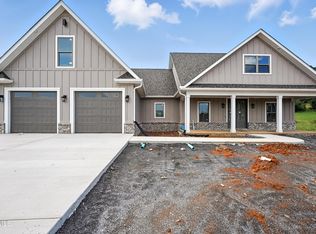
- $739,0003 bd4 ba2.4k sqft2143 Cattlemans Trl, Jonesborough, TN 37659Sold
- $739,000-- bd3 ba2.6k sqft2143 Cattlemans Trl, Jonesborough, TN 37659Sold
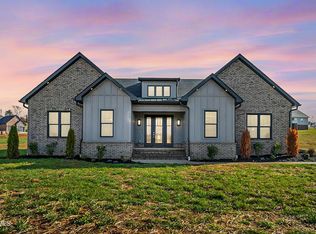
- $645,0003 bd2 ba2k sqft561 Uncle Buddys Way, Jonesborough, TN 37659Sold
- $809,100-- bd2 ba3.1k sqft2241 Cattlemans Trl, Jonesborough, TN 37659Off Market
- $645,000-- bd2 ba2.2k sqft561 Uncle Buddys Way, Jonesborough, TN 37659Sold
- $65,0000.64 acres33 Cattlemans Trl, Jonesborough, TN 37659Sold
- $75,000-- bd2 ba2.7k sqft2111 Cattlemans Trl, Jonesborough, TN 37659Sold
Nearby schools
GreatSchools rating
- 7/10Ridgeview Elementary SchoolGrades: PK-8Distance: 2 mi
- 6/10Daniel Boone High SchoolGrades: 9-12Distance: 1.2 mi
Schools provided by the listing agent
- Elementary: Ridgeview
- Middle: Ridgeview
- High: Daniel Boone
Source: TVRMLS. This data may not be complete. We recommend contacting the local school district to confirm school assignments for this home.


Get pre-qualified for a loan
At Zillow Home Loans, we can pre-qualify you in as little as 5 minutes with no impact to your credit score.An equal housing lender. NMLS #10287.
- Tennessee
- Washington County
- Jonesborough
- 37659
- 2137 Cattlemans Trl
