Skip main navigation
Closed
  • $380,000

    2137 Cedar Grove Trl, Eagan, MN 55122

    3beds
    1,790sqft
    (TH) Side x Side
    Built in 2012
    1,829.52 Square Feet Lot
    $385,400 Zestimate®
    $212/sqft
    $2,427 Estimated rent

    Home value

    $385,400

    $358,000 - $416,000

    $2,427/mo

    Zestimate® history
    Loading
    Loading...

    Owner options

    List your home for rent

    $2,427/mo

    Rent Zestimate®

    Find your next renter with Zillow Rental Manager. Plus, with online applications, you can quickly screen prospective tenants – for free.

    Learn more

    $2,427/mo

    Rent Zestimate®

    Refinance and save

    $2,203/mo

    Est. payment

    Refinancing to a lower rate could help reduce your monthly payments and save thousands over the life of the loan.

    See today's rates

    $2,203/mo

    Est. payment

    Explore your selling options

    Work with a Zillow partner agent

    Leverage their expertise and Zillow's premium Showcase listings to get your home seen by more buyers.

    Get started

    List with your own agent

    Get your home in front of millions of buyers by listing it on Zillow.

    Learn how to do it

    Sell it yourself

    Take full control of how buyers see your home on Zillow by listing For Sale by Owner (FSBO).

    List your home

    What's special

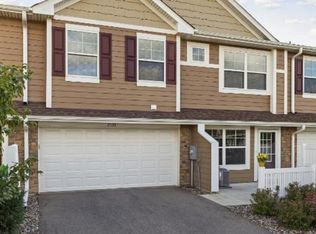
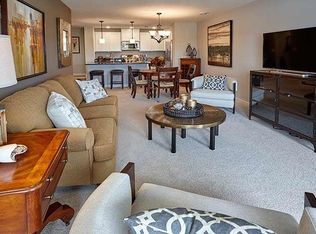
    Step inside this beautiful townhome, filled with exceptional features designed for comfort and style. The gorgeous kitchen showcases a large island with a breakfast counter, sleek stainless steel appliances, and stunning flooring. The open-concept main level is bathed in natural light and offers abundant storage, creating a warm and inviting space. Upstairs, you’ll find all three spacious bedrooms and a convenient laundry area, complete with new carpet and vinyl plank flooring. The fantastic owner's suite features a generous sitting area, a walk-in closet, and a private bath. Plus, the upper level offers a versatile loft—perfect for a family room, home office, or cozy retreat. Enjoy a spacious patio surrounded by mature trees with serene views overlooking a peaceful pond—perfect for relaxing or entertaining. Prime location near Twin Cities Premium Outlets, Lebanon Hills Park, and just 15 minutes from downtown Minneapolis & St. Paul. Don’t miss your chance to make this wonderful home yours!

    Zillow last checked:

    Listing updated:

    Listed by:

    Jessica Linares 763-248-3891,

    Real Broker, LLC,

    Grant Johnson, GRI 651-324-3787

    Bought with:

    Sarah Furth

    Coldwell Banker Realty

    Source: NorthstarMLS as distributed by MLS GRID,MLS#: 6658825MLS Logo

    Facts & features

    Interior

    Bedrooms & bathrooms
    • Bedrooms: 3
    • Bathrooms: 3
    • Full bathrooms: 2
    • 1/2 bathrooms: 1
    Bedroom
    • Level: Upper
    • Area: 234 Square Feet
    • Dimensions: 13x18
    Bedroom 2
    • Level: Upper
    • Area: 120 Square Feet
    • Dimensions: 10x12
    Bedroom 3
    • Level: Upper
    • Area: 140 Square Feet
    • Dimensions: 10x14
    Dining room
    • Level: Main
    • Area: 154 Square Feet
    • Dimensions: 11x14
    Foyer
    • Level: Main
    • Area: 91 Square Feet
    • Dimensions: 7x13
    Kitchen
    • Level: Main
    • Area: 216 Square Feet
    • Dimensions: 12x18
    Laundry
    • Level: Upper
    • Area: 80 Square Feet
    • Dimensions: 8x10
    Living room
    • Level: Main
    • Area: 210 Square Feet
    • Dimensions: 14x15
    Loft
    • Level: Upper
    • Area: 70 Square Feet
    • Dimensions: 7x10
    Patio
    • Level: Main
    • Area: 104 Square Feet
    • Dimensions: 13x8
    Heating
    • Forced Air
    Cooling
    • Central Air
    Appliances
    • Included: Dishwasher, Disposal, Dryer, Gas Water Heater, Microwave, Range, Stainless Steel Appliance(s), Washer, Water Softener Owned
    • Laundry: Electric Dryer Hookup, Upper Level, Washer Hookup
    Features
    • Basement: None
    Interior area
    • Total structure area: 1,790
    • Total interior livable area: 1,790 sqft
    • Finished area above ground: 1,790
    • Finished area below ground: 0

    Property

    Parking
    • Total spaces: 2
    • Parking features: Attached, Guest
    • Attached garage spaces: 2
    Accessibility
    • Accessibility features: None
    Features
    • Levels: Two
    • Stories: 2
    • Patio & porch: Patio
    • Pool features: None
    • Fencing: Privacy
    • Waterfront features: Pond
    Lot
    • Size: 1,829 sqft
    • Features: Tree Coverage - Medium
    Details
    • Foundation area: 895
    • Parcel number: 105090302010
    • Zoning description: Residential-Single Family

    Construction

    Type & style
    • Home type: Townhouse
    • Property subtype: (TH) Side x Side
    • Attached to another structure: Yes
    Materials
    • Roof: Age Over 8 Years,Architectural Shingle
    Condition
    • New construction: No
    • Year built: 2012

    Utilities & green energy

    • Electric: Power Company: Xcel Energy
    • Gas: Natural Gas
    • Sewer: City Sewer/Connected
    • Water: City Water/Connected

    Community & neighborhood

    Location
    • Region: Eagan
    • Subdivision: Nicols Ridge 4th Add

    HOA & financial

    HOA
    • Has HOA: Yes
    • HOA fee: $283 monthly
    • Services included: Hazard Insurance, Lawn Care, Other, Maintenance Grounds, Professional Mgmt, Sanitation, Snow Removal
    • Association name: Associa MN
    • Association phone: 833-462-3627

    Price history

    DateEventPrice
    4/25/2025Sold$380,000-1.3%$212/sqft
    Source: NorthstarMLS as distributed by MLS GRID #6658825 Report a problem
    4/15/2025Pending sale$384,900$215/sqft
    Source: NorthstarMLS as distributed by MLS GRID #6658825 Report a problem
    3/13/2025Listed for sale$384,900+4%$215/sqft
    Source: NorthstarMLS as distributed by MLS GRID #6658825 Report a problem
    6/10/2022Sold$370,000+1.4%$207/sqft
    Source: NorthstarMLS as distributed by MLS GRID #6181713 Report a problem
    5/2/2022Pending sale$365,000$204/sqft
    Source: NorthstarMLS as distributed by MLS GRID #6181713 Report a problem
    4/19/2022Listed for sale$365,000+21.3%$204/sqft
    Source: NorthstarMLS as distributed by MLS GRID #6181713 Report a problem
    2/14/2019Sold$300,900$168/sqft
    Source: Public Record Report a problem

    Public tax history

    YearProperty taxesTax assessment
    2024$3,234 -1.2%$345,000 -0.9%
    2023$3,274 +1.3%$348,100 +3%
    2022$3,232 +9%$338,000 +11.5%
    2021$2,964 +2.3%$303,200 +12.9%
    2020$2,896 -1.6%$268,614 -2.1%
    2019$2,944 $274,500 +3.3%
    2018$2,944 -0.8%$265,700 +12.3%
    2017$2,969 +8.9%$236,700 -1.9%
    2016$2,726 -2.6%$241,400 +21.3%
    2015$2,798 +8.2%$199,072 +13.1%
    2014$2,586 +16.6%$176,073 +213.4%
    2013$2,218 +95.6%$56,173
    2012$1,134 -27.7%--
    2011$1,568 --

    Find assessor info on the county website

    Neighborhood: 55122

    Nearby schools

    GreatSchools rating
    Get a cash offer in 3 minutes
    Find out how much your home could sell for in as little as 3 minutes with a no-obligation cash offer.
    Estimated market value
    $385,400
    Get a cash offer in 3 minutes
    Find out how much your home could sell for in as little as 3 minutes with a no-obligation cash offer.
    Estimated market value
    $385,400