This spacious brick ranch offers an exceptional amount of living space in a great neighborhood, making it a rare opportunity for buyers looking for room to grow. With five bedrooms and three and a half baths, the home features a large, light-filled main level designed for comfortable everyday living.
A three car garage provides ample parking and storage, while the deck overlooks a large, flat backyard ideal for outdoor entertaining, play, or relaxation. The main level flows nicely, and the finished basement adds even more flexibility with a family room, additional bedrooms, and abundant storage throughout.
While the home is ready for cosmetic updates, it has been very well maintained and offers a solid foundation for a buyer who wants to personalize over time. This is an excellent opportunity to step into a spacious home in a desirable neighborhood and update at your own pace while enjoying the space from day one.
Closed
Listed by: EDGE Realty ERA Powered • Jacob M Fish • Contact: 573-450-3791
Bought with: Ritter Real Estate
Price Unknown
2137 Chesapeake Ave, Cape Girardeau, MO 63701
5beds
4,798sqft
Single Family Residence
Built in 1998
0.39 Acres Lot
$437,100 Zestimate®
$--/sqft
$3,384 Estimated rent
Home value
$437,100
$415,000 - $459,000
$3,384/mo
Zestimate® history
Owner options
List your home for rent
$3,384/mo
Rent Zestimate®
Find your next renter with Zillow Rental Manager. Plus, with online applications, you can quickly screen prospective tenants – for free.
$3,384/mo
Rent Zestimate®
Refinance and save
Refinancing to a lower rate could help reduce your monthly payments and save thousands over the life of the loan.
Explore your selling options
Work with a Zillow partner agent
Leverage their expertise and Zillow's premium Showcase listings to get your home seen by more buyers.
Get startedList with your own agent
Get your home in front of millions of buyers by listing it on Zillow.
Learn how to do itSell it yourself
Take full control of how buyers see your home on Zillow by listing For Sale by Owner (FSBO).
List your homeWhat's special
Three car garageSpacious brick ranchAbundant storage throughoutFive bedroomsLarge light-filled main levelMain level flows nicely
Zillow last checked:
Listing updated:
Listed by:
Jacob M Fish 573-450-3791,
EDGE Realty ERA Powered
Bought with:
Shannon Ritter, 2015033717
Ritter Real Estate
Source: MARIS,MLS#: 26010025 Originating MLS: Southeast Missouri REALTORS
Originating MLS: Southeast Missouri REALTORSFacts & features
Interior
Bedrooms & bathrooms
- Bedrooms: 5
- Bathrooms: 4
- Full bathrooms: 3
- 1/2 bathrooms: 1
- Main level bathrooms: 3
- Main level bedrooms: 3
Heating
- Forced Air
Cooling
- Ceiling Fan(s), Central Air
Appliances
- Included: Dishwasher, Disposal, Microwave, Oven, Range, Refrigerator, Water Heater
- Laundry: Laundry Room, Main Level
Features
- Basement: Full,Sleeping Area,Walk-Out Access
- Number of fireplaces: 1
- Fireplace features: Living Room
Interior area
- Total structure area: 4,798
- Total interior livable area: 4,798 sqft
- Finished area above ground: 3,761
- Finished area below ground: 1,037
Property
Parking
- Total spaces: 3
- Parking features: Attached, Garage
- Attached garage spaces: 3
Features
- Levels: One
- Patio & porch: Deck, Front Porch
Lot
- Size: 0.39 Acres
- Dimensions: 140 x 117 x 153 x 116
- Features: Back Yard, Front Yard
Details
- Parcel number: 156200006037000000
- Special conditions: Standard
Construction
Type & style
- Home type: SingleFamily
- Architectural style: Ranch
- Property subtype: Single Family Residence
Materials
- Brick
- Roof: Asphalt,Shingle
Condition
- Year built: 1998
Details
- Warranty included: Yes
Utilities & green energy
- Electric: 220 Volts, Ameren
- Sewer: Public Sewer
- Water: Public
- Utilities for property: Electricity Connected, Sewer Connected, Water Available
Community & HOA
Community
- Subdivision: Northfield 17th
HOA
- Has HOA: No
Location
- Region: Cape Girardeau
Financial & listing details
- Tax assessed value: $336,306
- Annual tax amount: $3,337
- Date on market: 2/23/2026
- Cumulative days on market: 92 days
- Listing terms: Cash,Conventional,FHA,VA Loan
- Ownership: Private
- Electric utility on property: Yes
- Road surface type: Concrete
Price history
| Date | Event | Price |
|---|---|---|
| 5/26/2026 | Sold | -- |
Source:  MARIS #26010025 Report a problem MARIS #26010025 Report a problem | ||
| 4/6/2026 | Contingent | $450,000$94/sqft |
Source: MARIS #26010025 Report a problem | ||
| 3/27/2026 | Price change | $450,000-10%$94/sqft |
Source: MARIS #26010025 Report a problem | ||
| 2/23/2026 | Listed for sale | $500,000$104/sqft |
Source: MARIS #26010025 Report a problem | ||
Public tax history
| Year | Property taxes | Tax assessment |
|---|---|---|
| 2025 | $3,337 +5.4% | $63,900 +5% |
| 2024 | $3,166 +0.1% | $60,860 |
| 2023 | $3,163 +8.5% | $60,860 +8.5% |
| 2022 | $2,917 +0% | $56,090 |
| 2021 | $2,916 -0.3% | $56,090 |
| 2020 | $2,925 +0.2% | $56,090 |
| 2019 | $2,920 | $56,090 |
| 2018 | $2,920 0% | $56,090 |
| 2017 | $2,922 | $56,090 |
| 2016 | $2,922 +0.4% | $56,090 |
| 2015 | $2,910 -0.6% | $56,090 |
| 2014 | $2,927 +0.4% | $56,090 |
| 2013 | $2,914 | $56,090 |
| 2012 | $2,914 | $56,090 |
Find assessor info on the county website
Neighborhood: 63701
Nearby homes
- $458,6003 bd3 ba2.3k sqft2125 Chesapeake Ave, Cape Girardeau, MO 63701Off Market
- $403,9004 bd3 ba2.1k sqft2149 Chesapeake Ave, Cape Girardeau, MO 63701Off Market
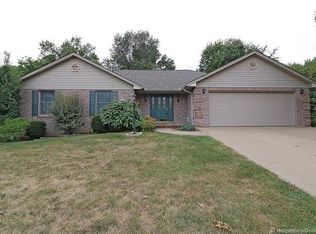
- $474,7003 bd3 ba2.3k sqft1749 Westpoint Pl, Cape Girardeau, MO 63701Off Market
- $--4 bd4 ba3.5k sqft1749 W Point Pl, Cape Girardeau, MO 63701Sold
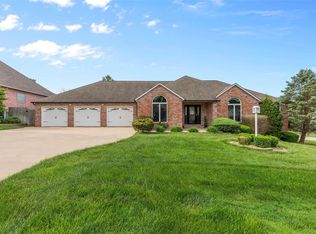
- $244,5004 bd3 ba1.2k sqft2056 Steven Dr, Cape Girardeau, MO 63701Off Market
- $216,9003 bd2 ba1.1k sqft2052 Steven Dr, Cape Girardeau, MO 63701Off Market
- $237,2003 bd2 ba1.2k sqft2062 Steven Dr, Cape Girardeau, MO 63701Off Market
- $450,3003 bd3 ba2.3k sqft2113 Chesapeake Ave, Cape Girardeau, MO 63701Off Market
Nearby schools
GreatSchools rating
- 5/10Alma Schrader Elementary SchoolGrades: K-4Distance: 1 mi
- 4/10Central Jr. High SchoolGrades: 7-8Distance: 2.4 mi
- 4/10Central High SchoolGrades: 9-12Distance: 4.6 mi
Schools provided by the listing agent
- Elementary: Alma Schrader Elem.
- Middle: Central Jr. High
- High: Central High
Source: MARIS. This data may not be complete. We recommend contacting the local school district to confirm school assignments for this home.
- Missouri
- Cape Girardeau County
- Cape Girardeau
- 63701
- 2137 Chesapeake Ave
Nearby cities
Nearby zip codes
Other Cape Girardeau Topics
