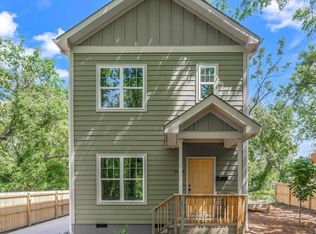
Stunning 2022-built, 5-bedroom, 4-bath modern home in Andrews Chapel in the highly desired Brier Creek area—Durham address, minutes from Raleigh, RDU, RTP, shopping, dining, and easy access to 540/70/40. Built for everyday living and entertaining with a main-level guest suite + full bath, formal dining room, and spacious family room with a cozy fireplace. The chef's kitchen is the centerpiece, featuring stainless steel appliances, quartz countertops, subway tile backsplash, and an oversized island. Upstairs offers a luxurious primary retreat with a spa-like bath and walk-in closet, plus three additional spacious bedrooms. Enjoy the screened porch, patio, and fully fenced yard, with added privacy from adjacent wooded conservation land. Energy Star Certified and loaded with amenities: neighborhood pool, two dog parks, trails, and playground.
Sold for $685,000
Zillow last checked:
Listing updated:
Bought with:
ANASTASIA Dammann, 359447
Choice Residential Real Estate
Source: Doorify MLS,MLS#: 10158178
Price history
| Date | Event | Price |
|---|---|---|
| 8/19/2026 | Sold | $685,000-2.3%$209/sqft |
Source:  Doorify MLS #10158178 Report a problem Doorify MLS #10158178 Report a problem | ||
| 7/20/2026 | Pending sale | $701,000$214/sqft |
Source: Doorify MLS #10158178 Report a problem | ||
| 7/13/2026 | Price change | $701,000-1.3%$214/sqft |
Source: Doorify MLS #10158178 Report a problem | ||
| 5/4/2026 | Price change | $709,900-0.7%$216/sqft |
Source: Doorify MLS #10158178 Report a problem | ||
| 4/8/2026 | Listed for sale | $714,900-0.7%$218/sqft |
Source: Doorify MLS #10158178 Report a problem | ||
| 2/16/2026 | Listing removed | $719,999$219/sqft |
Source: Doorify MLS #10132287 Report a problem | ||
| 11/26/2025 | Price change | $719,999-2%$219/sqft |
Source: Doorify MLS #10132287 Report a problem | ||
| 11/10/2025 | Listed for sale | $735,000+2.8%$224/sqft |
Source: Doorify MLS #10132287 Report a problem | ||
| 11/15/2024 | Sold | $715,000-1.4%$218/sqft |
Source: Public Record Report a problem | ||
| 10/16/2024 | Pending sale | $724,900$221/sqft |
Source:  NextHome #10053504 Report a problem NextHome #10053504 Report a problem | ||
| 10/6/2024 | Price change | $724,900-1.4%$221/sqft |
Source: NextHome #10053504 Report a problem | ||
| 9/20/2024 | Listed for sale | $735,000+6.5%$224/sqft |
Source: NextHome #10053504 Report a problem | ||
| 6/6/2022 | Pending sale | $690,000$210/sqft |
Source: Doorify MLS #2453908 Report a problem | ||
Get a cash offer in 3 minutes
Find out how much your home could sell for in as little as 3 minutes with a no-obligation cash offer.
Estimated market value
$685,000
