Skip main navigation
Closed
  • $365,000

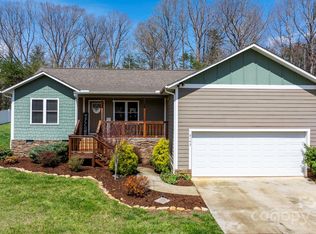
    2137 Derby Ct, Morganton, NC 28655

    3beds
    1,528sqft
    Single Family Residence
    Built in 2018
    0.55 Acres Lot
    $375,600 Zestimate®
    $239/sqft
    $2,047 Estimated rent

    Home value

    $375,600

    $357,000 - $394,000

    $2,047/mo

    Zestimate® history
    Loading
    Loading...

    Owner options

    List your home for rent

    $2,047/mo

    Rent Zestimate®

    Find your next renter with Zillow Rental Manager. Plus, with online applications, you can quickly screen prospective tenants – for free.

    Learn more

    $2,047/mo

    Rent Zestimate®

    Refinance and save

    $2,158/mo

    Est. payment

    Refinancing to a lower rate could help reduce your monthly payments and save thousands over the life of the loan.

    See today's rates

    $2,158/mo

    Est. payment

    Explore your selling options

    Work with a Zillow partner agent

    Leverage their expertise and Zillow's premium Showcase listings to get your home seen by more buyers.

    Get started

    List with your own agent

    Get your home in front of millions of buyers by listing it on Zillow.

    Learn how to do it

    Sell it yourself

    Take full control of how buyers see your home on Zillow by listing For Sale by Owner (FSBO).

    List your home

    What's special

    Cathedral ceilingsCovered back deckNatural lightHuge master bathroomLarge walk-in master closetFully fenced backyard
    Well maintained 3 bedroom, 2 bath home with Craftsman touches located conveniently in the Salem area only minutes to interstate, shopping and dining!! The open floor plan home is flooded with natural light, cathedral ceilings in the living room, open dining area looking over the covered back deck and fully fenced backyard. Beautiful custom kitchen with large island, tile backsplash, coffee bar and granite countertops. Beautiful hardwood floors throughout the home. Huge master bathroom complete with custom cabinets and granite counter tops. Large walk-in master closet with full soaking tub and walk in shower with glass door. The backyard is private with a cute fire pit and is fully fenced with a vinly privacy fence that has a drive in gate! This home features multiple techy updates including a the 220 volt electric car outlet in the garage, a ring camera at the front door and the ecobee thermostat. Come see this beautiful home today!

    Zillow last checked:

    Listing updated:

    Listed by:

    Christy Truitt christytruitt@gmail.com,

    WNC Real Estate Inc.

    Bought with:

    Loralie Clark

    Engel & Volkers Foothills Lake James

    Source: Canopy MLS as distributed by MLS GRID,MLS#: 4089854MLS Logo

    Facts & features

    Interior

    Bedrooms & bathrooms
    • Bedrooms: 3
    • Bathrooms: 2
    • Full bathrooms: 2
    • Main level bedrooms: 3
    Primary bedroom
    • Level: Main
    Bedroom s
    • Level: Main
    Kitchen
    • Features: Breakfast Bar, Kitchen Island, Open Floorplan, Split BR Plan, Vaulted Ceiling(s), Walk-In Closet(s)
    • Level: Main
    Kitchen
    • Level: Main
    Laundry
    • Level: Main
    Living room
    • Level: Main
    Heating
    • Heat Pump
    Cooling
    • Ceiling Fan(s), Central Air, Heat Pump
    Appliances
    • Included: Dishwasher, Dryer, Electric Oven, Electric Water Heater, Microwave, Refrigerator, Washer, Wine Refrigerator
    • Laundry: In Hall, Main Level
    Features
    • Cathedral Ceiling(s), Walk-In Closet(s), Other - See Remarks
    • Flooring: Tile, Wood
    • Has basement: No
    Interior area
    • Total structure area: 1,528
    • Total interior livable area: 1,528 sqft
    • Finished area above ground: 1,528
    • Finished area below ground: 0

    Property

    Parking
    • Total spaces: 2
    • Parking features: Driveway, Attached Garage, Garage Door Opener, Garage on Main Level
    • Attached garage spaces: 2
    • Has uncovered spaces: Yes
    Features
    • Levels: One
    • Stories: 1
    • Patio & porch: Covered, Front Porch, Patio, Rear Porch
    • Exterior features: Fire Pit
    • Fencing: Back Yard,Full,Privacy
    Lot
    • Size: 0.55 Acres
    • Features: Cleared, Level
    Details
    • Parcel number: 1781981995
    • Zoning: Burke
    • Special conditions: Standard

    Construction

    Type & style
    • Home type: SingleFamily
    • Property subtype: Single Family Residence
    Materials
    • Hardboard Siding, Stone Veneer
    • Foundation: Crawl Space
    • Roof: Shingle
    Condition
    • New construction: No
    • Year built: 2018

    Utilities & green energy

    • Sewer: Septic Installed
    • Water: Public
    • Utilities for property: Cable Available

    Community & HOA

    Community
    • Security: Carbon Monoxide Detector(s), Smoke Detector(s)
    • Subdivision: Belmont
    Location
    • Region: Morganton

    Financial & listing details

    • Price per square foot: $239/sqft
    • Tax assessed value: $17,931
    • Annual tax amount: $1,883
    • Date on market: 11/24/2023
    • Cumulative days on market: 68 days
    • Road surface type: Concrete, Paved

    Price history

    DateEventPrice
    3/14/2024Sold$365,000-3.9%$239/sqft
    Source: Canopy MLS as distributed by MLS GRID #4089854 Report a problem
    1/17/2024Price change$379,900-2.6%$249/sqft
    Source: Canopy MLS as distributed by MLS GRID #4089854 Report a problem
    11/24/2023Listed for sale$389,900+95%$255/sqft
    Source: Canopy MLS as distributed by MLS GRID #4089854 Report a problem
    10/29/2018Sold$199,900$131/sqft
    Source: Canopy MLS as distributed by MLS GRID #3435781 Report a problem

    Public tax history

    YearProperty taxesTax assessment
    2025$1,883 +3.7%$273,487
    2024$1,815 $273,487
    2023$1,815 +13.3%$273,487 +43%
    2022$1,602 +4.1%$191,202
    2021$1,539 +0.3%$191,202
    2020$1,535 +227.8%$191,202
    2019$468 +241.4%$191,202 +966.3%
    2018$137 +2.7%$17,931
    2017$134 $17,931
    2016$134 $17,931
    2015$134 $17,931
    Find assessor info on the county website

    Neighborhood: 28655

    Nearby schools

    GreatSchools rating
    Schools provided by the listing agent
    • Elementary: Salem
    • Middle: Liberty
    • High: Freedom

    Source: Canopy MLS as distributed by MLS GRID. This data may not be complete. We recommend contacting the local school district to confirm school assignments for this home.

    Get a cash offer in 3 minutes
    Find out how much your home could sell for in as little as 3 minutes with a no-obligation cash offer.
    Estimated market value
    $375,600
    Get a cash offer in 3 minutes
    Find out how much your home could sell for in as little as 3 minutes with a no-obligation cash offer.
    Estimated market value
    $375,600