Skip main navigation
Sold
  • Price Unknown

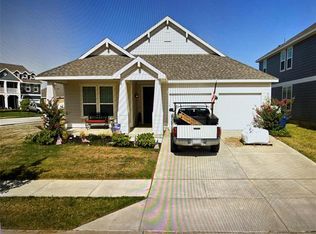
    2137 Dewitt Ln, Providence Village, TX 76227

    3beds
    1,924sqft
    Single Family Residence
    Built in 2016
    9,104.04 Square Feet Lot
    $314,400 Zestimate®
    $--/sqft
    $2,231 Estimated rent

    Home value

    $314,400

    $299,000 - $330,000

    $2,231/mo

    Zestimate® history
    Loading
    Loading...

    Owner options

    List your home for rent

    $2,231/mo

    Rent Zestimate®

    Find your next renter with Zillow Rental Manager. Plus, with online applications, you can quickly screen prospective tenants – for free.

    Learn more

    $2,231/mo

    Rent Zestimate®

    Refinance and save

    $360/mo

    Est. payment

    Refinancing to a lower rate could help reduce your monthly payments and save thousands over the life of the loan.

    See today's rates

    $360/mo

    Est. payment

    Explore your selling options

    Work with a Zillow partner agent

    Leverage their expertise and Zillow's premium Showcase listings to get your home seen by more buyers.

    Get started

    List with your own agent

    Get your home in front of millions of buyers by listing it on Zillow.

    Learn how to do it

    Sell it yourself

    Take full control of how buyers see your home on Zillow by listing For Sale by Owner (FSBO).

    List your home

    What's special

    Discover this charming 3 bed, 2 bath home in the desirable Providence Village, ideally situated on a corner lot backing to a beautiful neighborhood park. This move-in ready single-story residence features a welcoming front porch and boasts stunning hardwood and tile floors throughout. The open-concept kitchen, living, and dining area make entertaining a breeze. The kitchen is equipped with a spacious island, offering ample countertop space and an abundance of cabinets for all your storage needs. The primary bedroom provides a tranquil retreat with an en suite bath and walk-in closet. Additionally, a versatile flex space off the entry can be used as a study, playroom, or formal dining area, adapting perfectly to your lifestyle. Enjoy relaxing outdoors on the stone-paved patio with picturesque views of the adjacent park, creating a serene setting for your enjoyment. Don’t miss the chance to call this house your home in the master-planned community of Providence Village!

    Zillow last checked:

    Listing updated:

    Listed by:

    George Herring 0462767 972-801-2462,

    RE/MAX DFW Associates 972-312-9000

    Bought with:

    Natalie Nordman

    Ebby Halliday, REALTORS

    Source: NTREIS,MLS#: 20654032

    Facts & features

    Interior

    Bedrooms & bathrooms
    • Bedrooms: 3
    • Bathrooms: 2
    • Full bathrooms: 2
    Primary bedroom
    • Level: First
    • Dimensions: 18 x 14
    Bedroom
    • Level: First
    • Dimensions: 12 x 11
    Bedroom
    • Level: First
    • Dimensions: 12 x 12
    Breakfast room nook
    • Level: First
    • Dimensions: 11 x 10
    Dining room
    • Level: First
    • Dimensions: 13 x 11
    Kitchen
    • Level: First
    • Dimensions: 14 x 13
    Living room
    • Level: First
    • Dimensions: 18 x 15
    Utility room
    • Level: First
    • Dimensions: 7 x 5
    Heating
    • Central, Electric
    Cooling
    • Central Air, Ceiling Fan(s), Electric
    Appliances
    • Included: Dishwasher, Electric Cooktop, Electric Oven, Electric Water Heater, Disposal
    • Laundry: Washer Hookup, Electric Dryer Hookup, Laundry in Utility Room
    Features
    • High Speed Internet, Open Floorplan, Cable TV, Walk-In Closet(s)
    • Flooring: Carpet, Ceramic Tile, Laminate, Wood
    • Windows: Window Coverings
    • Has basement: No
    • Has fireplace: No
    Interior area
    • Total interior livable area: 1,924 sqft

    Property

    Parking
    • Total spaces: 2
    • Parking features: Concrete, Driveway, Garage Faces Front, Garage
    • Attached garage spaces: 2
    • Has uncovered spaces: Yes
    Features
    • Levels: One
    • Stories: 1
    • Patio & porch: Front Porch, Covered
    • Pool features: None, Community
    • Fencing: Back Yard,Vinyl
    • Has view: Yes
    • View description: Park/Greenbelt
    Lot
    • Size: 9,104 sqft
    • Features: Back Yard, Lawn, Landscaped, Subdivision, Sprinkler System
    Details
    • Parcel number: R653198

    Construction

    Type & style
    • Home type: SingleFamily
    • Architectural style: Traditional,Detached
    • Property subtype: Single Family Residence
    Materials
    • Fiber Cement
    • Foundation: Slab
    • Roof: Composition
    Condition
    • Year built: 2016

    Utilities & green energy

    • Sewer: Public Sewer
    • Water: Public
    • Utilities for property: Electricity Available, Sewer Available, Separate Meters, Water Available, Cable Available

    Community & neighborhood

    Security
    • Security features: Security System, Smoke Detector(s)
    Community
    • Community features: Clubhouse, Fishing, Lake, Playground, Pool, Sidewalks, Trails/Paths, Curbs
    Location
    • Region: Providence Village
    • Subdivision: Harbor Village At Providence P

    HOA & financial

    HOA
    • Has HOA: Yes
    • HOA fee: $360 semi-annually
    • Services included: All Facilities, Association Management
    • Association name: Providence Village
    • Association phone: 940-440-2200

    Price history

    DateEventPrice
    10/16/2024Sold--
    Source: NTREIS #20654032 Report a problem
    9/23/2024Listing removed$309,900$161/sqft
    Source: NTREIS #20654032 Report a problem
    9/17/2024Contingent$309,900$161/sqft
    Source: NTREIS #20654032 Report a problem
    9/13/2024Price change$309,900-3.1%$161/sqft
    Source: NTREIS #20654032 Report a problem
    9/6/2024Price change$319,900-1.5%$166/sqft
    Source: NTREIS #20654032 Report a problem
    8/23/2024Price change$324,900-1.5%$169/sqft
    Source: NTREIS #20654032 Report a problem
    8/5/2024Price change$329,900-1.4%$171/sqft
    Source: NTREIS #20654032 Report a problem
    6/22/2024Listed for sale$334,500+2.9%$174/sqft
    Source: NTREIS #20654032 Report a problem
    2/7/2023Listing removed--
    Source: Zillow Rentals Report a problem
    1/12/2023Listed for rent$2,000-4.8%$1/sqft
    Source: Zillow Rentals Report a problem
    3/3/2022Listing removed--
    Source: RE/MAX International Report a problem
    1/7/2022Listed for rent$2,100$1/sqft
    Source: RE/MAX International #14735529 Report a problem
    11/1/2021Sold--
    Source: NTREIS #14682619 Report a problem
    10/20/2021Pending sale$325,000$169/sqft
    Source: NTREIS #14682619 Report a problem
    10/2/2021Contingent$325,000$169/sqft
    Source: NTREIS #14682619 Report a problem
    10/1/2021Listed for sale$325,000$169/sqft
    Source: NTREIS #14682619 Report a problem

    Public tax history

    YearProperty taxesTax assessment
    2025$6,623 -5.5%$351,266 -3.6%
    2024$7,008 +1%$364,540 +3%
    2023$6,942 $354,000 +11.8%
    2022-- $316,544 +20.7%
    2021$6,306 +5.7%$262,365 +10.2%
    2020$5,964 -2.5%$238,000 +0.4%
    2019$6,117 -1.3%$237,000
    2018$6,198 +356.4%$237,000 +5.4%
    2017$1,358 $224,871 +333.3%
    2016$1,358 $51,903 +42.9%
    2015-- $36,332

    Find assessor info on the county website

    Neighborhood: Providence Village

    Nearby schools

    GreatSchools rating
    Schools provided by the listing agent
    • Elementary: James A Monaco
    • Middle: Aubrey
    • High: Aubrey
    • District: Aubrey ISD

    Source: NTREIS. This data may not be complete. We recommend contacting the local school district to confirm school assignments for this home.

    Get a cash offer in 3 minutes
    Find out how much your home could sell for in as little as 3 minutes with a no-obligation cash offer.
    Estimated market value
    $314,400
    Get a cash offer in 3 minutes
    Find out how much your home could sell for in as little as 3 minutes with a no-obligation cash offer.
    Estimated market value
    $314,400