Welcome to 2137 Deyncourt, where timeless character meets thoughtful modern upgrades. Set on an impressive 60 x 140 ft lot, this exceptionally maintained home offers approximately 1704 sq ft of above grade living space in one of the most desirable pockets of the Burlington core. You are first welcomed by an inviting front porch with a warm cedar ceiling —perfect for morning coffee or unwinding at the end of the day. Inside, timeless character is showcased through beautiful details including double-hung windows, rich hardwood floors, classic wainscoting, crown moulding, elegant sconces, and an original wood burning fireplace. The home offers a thoughtful balance of quiet, dedicated spaces—such as a private office—and seamless flow throughout the principal rooms, connecting the kitchen, sitting area, dining room, and living space in a way that feels both functional and inviting. The beautifully redesigned kitchen features honed granite countertops, a marble backsplash, shaker cabinetry, high-end appliances, and a breakfast bar with seating for 3. Upstairs, the spacious primary bedroom offers a peaceful retreat with two oversized closets, while two additional bedrooms provide flexibility for family or guests. The beautifully renovated bathroom features a glass-enclosed shower/tub combination, a double-sink vanity, and elegant marble finishes. The basement offers a spacious recreation/den area anchored by a gas fireplace and built-in TV/media centre. An updated laundry room with sink and ample storage, along with a bright craft/bonus room, and cold cellar, complete the level, with excellent potential to create a fourth bedroom. Step outside to a fully fenced backyard designed for entertaining and escape. Enjoy landscaped stonework, a fire pit for cozy evenings, a detached garage, and a charming garden house tucked at the rear. A rare opportunity to own a home that honours its character while embracing modern comfort, all within a walkable Burlington core location.
Sold for $1,600,000
C$1,600,000
2137 Deyncourt Dr, Burlington, ON L7R 1W2
3beds
1,704sqft
Single Family Residence, Residential
Built in 1954
8,400 Square Feet Lot
$-- Zestimate®
C$939/sqft
C$3,112 Estimated rent
Home value
Not available
Estimated sales range
Not available
Not available
Owner options
List your home for rent
C$3,112/mo
Rent Zestimate®
Find your next renter with Zillow Rental Manager. Plus, with online applications, you can quickly screen prospective tenants – for free.
C$3,112/mo
Rent Zestimate®
Refinance and save
C$6,764/mo
Est. payment
Refinancing to a lower rate could help reduce your monthly payments and save thousands over the life of the loan.
C$6,764/mo
Est. payment
Explore your selling options
Work with a Zillow partner agent
Leverage their expertise and Zillow's premium Showcase listings to get your home seen by more buyers.
Get startedList with your own agent
Get your home in front of millions of buyers by listing it on Zillow.
Learn how to do itSell it yourself
Take full control of how buyers see your home on Zillow by listing For Sale by Owner (FSBO).
List your homeWhat's special
Zillow last checked:
Listing updated:
Listed by:
Alisha Woodman, Salesperson,
Chestnut Park Real Estate Ltd.
Source: ITSO,MLS®#: 40823210Originating MLS®#: Cornerstone Association of REALTORS®
Facts & features
Interior
Bedrooms & bathrooms
- Bedrooms: 3
- Bathrooms: 2
- Full bathrooms: 2
- Main level bathrooms: 1
Other
- Features: Hardwood Floor
- Level: Second
Bedroom
- Features: Hardwood Floor
- Level: Second
Bedroom
- Features: Hardwood Floor
- Level: Third
Bathroom
- Features: 3-Piece, Tile Floors
- Level: Main
Bathroom
- Features: 5+ Piece, Tile Floors
- Level: Second
Other
- Level: Basement
Dining room
- Features: Crown Moulding, Hardwood Floor, Wainscoting
- Level: Main
Kitchen
- Features: Hardwood Floor
- Level: Main
Laundry
- Features: Vinyl Flooring
- Level: Basement
Living room
- Features: Crown Moulding, Fireplace, Hardwood Floor
- Level: Main
Office
- Features: Crown Moulding, Hardwood Floor
- Level: Main
Recreation room
- Features: Fireplace, Vinyl Flooring
- Level: Basement
Heating
- Forced Air, Natural Gas
Cooling
- Central Air
Appliances
- Included: Water Heater Owned, Built-in Microwave, Dishwasher, Dryer, Hot Water Tank Owned, Refrigerator, Stove, Washer
- Laundry: In Basement, Laundry Room, Sink
Features
- Auto Garage Door Remote(s), Ceiling Fan(s)
- Basement: Full,Partially Finished
- Number of fireplaces: 2
- Fireplace features: Living Room, Gas, Recreation Room, Wood Burning
Interior area
- Total structure area: 1,704
- Total interior livable area: 1,704 sqft
- Finished area above ground: 1,704
Property
Parking
- Total spaces: 5
- Parking features: Detached Garage, Garage Door Opener, Private Drive Single Wide
- Garage spaces: 1
- Uncovered spaces: 4
Features
- Stories: 1
- Patio & porch: Patio, Porch
- Exterior features: Landscaped
- Fencing: Full
- Waterfront features: Access to Water
- Frontage type: North
- Frontage length: 60.00
Lot
- Size: 8,400 Square Feet
- Dimensions: 60 x 140
- Features: Urban, Rectangular, Arts Centre, Beach, City Lot, Near Golf Course, Highway Access, Hospital, Library, Major Highway, Marina, Park, Place of Worship, Playground Nearby, Public Transit, Schools, Shopping Nearby
Details
- Additional structures: Shed(s)
- Parcel number: 070740085
- Zoning: R3.2
Construction
Type & style
- Home type: SingleFamily
- Property subtype: Single Family Residence, Residential
Materials
- Aluminum Siding, Brick
- Foundation: Concrete Block
- Roof: Asphalt Shing
Condition
- 51-99 Years
- New construction: No
- Year built: 1954
Utilities & green energy
- Sewer: Sewer (Municipal)
- Water: Municipal
Community & HOA
Community
- Security: Alarm System, Monitored
Location
- Region: Burlington
Financial & listing details
- Price per square foot: C$939/sqft
- Annual tax amount: C$6,023
- Date on market: 5/4/2026
- Inclusions: Built-in Microwave, Dishwasher, Dryer, Garage Door Opener, Hot Water Tank Owned, Refrigerator, Stove, Washer, 1 Garage Door Remotes, 1 Gas Fireplace Remote, Garbage Bin Enclosure, Miele Dishwasher, Kitchen Aid Fridge, Kitchen Aid Stove, Microwave - Ge Profile, Washer & Dryer - Lg, Window Coverings & Curtains, Basement Family/Media Room - Tv And Bookshelves On Either Side Of Gas Fireplace
- Exclusions: Water Fountain On Back Fence, Wall Sconces In Office
Price history
| Date | Event | Price |
|---|---|---|
| 6/12/2026 | Sold | C$1,600,000C$939/sqft |
Source: ITSO #40823210 Report a problem | ||
Public tax history
Tax history is unavailable.
Neighborhood: Brant
Nearby homes
- C$---- bd-- ba-- sqft2143 Deyncourt Dr, Burlington, ON L7R1W2Off Market
- C$--2 bd1 ba700 sqft2150 Lilnan Ct #3, Burlington, ON L7R1X2Off Market

- C$--2 bd1 ba700 sqft2150 Lilnan Ct #1, Burlington, ON L7R1X2Off Market
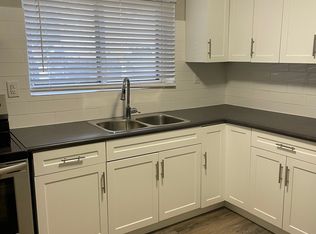
- C$--2 bd1 ba750 sqft2148 Lilnan Ct #1, Burlington, ON L7R1X2Off Market

- C$--2 bd1 ba750 sqft2148 Lilnan Ct #4, Burlington, ON L7R1X2Off Market
- C$--2 bd1 ba750 sqft2148 Lilnan Ct #11, Burlington, ON L7R1X2Off Market
- C$2,1502 bd1 ba750 sqft2148 Lilnan Ct #9, Burlington, ON L7R1X2For Rent
- C$--1 bd1 ba620 sqft2124 Ghent Ave #305, Burlington, ON L7R1Y3Off Market
Nearby schools
GreatSchools rating
No schools nearby
We couldn't find any schools near this home.
Schools provided by the listing agent
- Elementary: Burlington Central, Tom Thomson (Fr 2-6), Ces:st. John, Sacred Heart Of Jesus Fr
- High: Burlington Central (9-12), Assumption Css (9-12), Notre Dame
Source: ITSO. This data may not be complete. We recommend contacting the local school district to confirm school assignments for this home.
- Ontario
- Halton Regional Municipality
- Burlington
- L7R 1W2
- Brant
- 2137 Deyncourt Dr
