CURRENTLY UNDER CONTRACT, SELLER WILL CONSIDER BACKUP OFFERS...
This home has endless features with modern comforts throughout. Come discover the charm and convenience of this beautifully designed three-bedroom, two-bathroom home, perfect for those seeking style and space. The chef's kitchen is a true standout, offering a massive island, double wall ovens with a warming drawer, a Viking 6 burner gas cooktop, and top-of-the-line stainless steel appliances. With granite countertops, a wine cooler, and a walk-in pantry, this kitchen has everything you need for cooking and entertaining. Designed for relaxation and productivity, this home includes a versatile office or exercise room, a formal dining room, and a sunny breakfast nook. The gorgeous 24-foot vaulted tongue-and-groove wood cladded ceiling. The spacious living room showcases a cozy wood-burning fireplace that sets the perfect ambiance. The fireplace has a brand new insert and fire box. Head on upstairs to the beautiful loft to just sit back and relax. The luxurious master suite includes a spacious en suite bath with a whirlpool jetted tub, double vanity, a huge walk-in closet and the master bedroom has enough room to have another sitting area. Want to relax even more, take a seat on the exterior balcony. With LVP flooring throughout, this home is ready to welcome you with elegance and ease. But wait there is more...Step outside to enjoy the half-acre property with its own in-ground saltwater pool and a screened-in lanai, offering an ideal spot for enjoying Florida's warm evenings. In addition there is a convenient side pole barn that adds storage or workspace. This property combines upscale features, outdoor beauty, and plenty of space, making this the perfect place to call home.
Sold for $559,750
$559,750
2137 E 9th St, Lynn Haven, FL 32444
3beds
2,705sqft
Single Family Residence
Built in 1986
0.5 Acres Lot
$551,700 Zestimate®
$207/sqft
$2,817 Estimated rent
Home value
$551,700
$497,000 - $618,000
$2,817/mo
Zestimate® history
Owner options
List your home for rent
$2,817/mo
Rent Zestimate®
Find your next renter with Zillow Rental Manager. Plus, with online applications, you can quickly screen prospective tenants – for free.
$2,817/mo
Rent Zestimate®
Refinance and save
$3,612/mo
Est. payment
Refinancing to a lower rate could help reduce your monthly payments and save thousands over the life of the loan.
$3,612/mo
Est. payment
Explore your selling options
Work with a Zillow partner agent
Leverage their expertise and Zillow's premium Showcase listings to get your home seen by more buyers.
Get startedList with your own agent
Get your home in front of millions of buyers by listing it on Zillow.
Learn how to do itSell it yourself
Take full control of how buyers see your home on Zillow by listing For Sale by Owner (FSBO).
List your homeWhat's special
Massive islandScreened-in lanaiIn-ground saltwater poolBeautiful loftGranite countertopsHalf-acre propertySunny breakfast nook
Zillow last checked:
Listing updated:
Listed by:
Heather A Cole 850-494-8888,
Keller Williams Realty Emerald Coast
Bought with:
Ashley L Moran, 3519011
Epique Realty Inc
Source: CPAR,MLS#: 764766 Originating MLS: Central Panhandle Association of REALTORS
Originating MLS: Central Panhandle Association of REALTORSFacts & features
Interior
Bedrooms & bathrooms
- Bedrooms: 3
- Bathrooms: 2
- Full bathrooms: 2
Rooms
- Room types: Bedroom, Dining Room, Exercise Room, Kitchen, Laundry, Living Room, Primary Bedroom, Other, Sitting Room
Primary bedroom
- Level: Second
- Dimensions: 24.1 x 12.3
Bedroom
- Level: First
- Dimensions: 14.2 x 12.8
Bedroom
- Level: First
- Dimensions: 14.1 x 11.8
Other
- Description: Exterior Balcony
- Dimensions: 14 x 5.5
Dining room
- Level: First
- Dimensions: 13.3 x 13.2
Exercise room
- Level: First
- Dimensions: 11 x 10.2
Kitchen
- Level: First
- Dimensions: 22 x 16.9
Laundry
- Level: First
- Dimensions: 14.11 x 8.2
Living room
- Level: First
- Dimensions: 18.1 x 17.6
Sitting room
- Level: Second
- Dimensions: 17.6 x 12.2
Heating
- Central, Electric
Cooling
- Central Air, Ceiling Fan(s)
Appliances
- Included: Gas Cooktop
Features
- Interior Steps
Interior area
- Total structure area: 2,705
- Total interior livable area: 2,705 sqft
Property
Parking
- Total spaces: 2
- Parking features: Garage, Garage Door Opener
- Garage spaces: 2
Features
- Patio & porch: Patio, Balcony, Porch, Screened
- Exterior features: Patio, Porch
- Has private pool: Yes
- Pool features: In Ground, Screen Enclosure, Salt Water, Private
- Fencing: Full,Fenced
Lot
- Size: 0.5 Acres
- Dimensions: 140 x 150
- Features: Sprinkler System, Paved
Details
- Parcel number: 11277020000
- Zoning description: Resid Single Family
- Special conditions: Listed As-Is
Construction
Type & style
- Home type: SingleFamily
- Architectural style: Contemporary
- Property subtype: Single Family Residence
Materials
- Stone, Wood Siding
- Roof: Shingle
Condition
- New construction: No
- Year built: 1986
Utilities & green energy
- Utilities for property: Cable Connected, Electricity Available
Community & HOA
Community
- Security: Carbon Monoxide Detector(s), Smoke Detector(s)
- Subdivision: No Named Subdivision
HOA
- Has HOA: No
Location
- Region: Lynn Haven
Financial & listing details
- Price per square foot: $207/sqft
- Tax assessed value: $310,740
- Annual tax amount: $2,775
- Date on market: 11/6/2024
- Cumulative days on market: 57 days
- Electric utility on property: Yes
Price history
| Date | Event | Price |
|---|---|---|
| 2/6/2025 | Sold | $559,750-0.5%$207/sqft |
Source:  CPAR #764766 Report a problem CPAR #764766 Report a problem | ||
| 1/4/2025 | Contingent | $562,500$208/sqft |
Source: CPAR #764766 Report a problem | ||
| 12/11/2024 | Price change | $562,500-0.4%$208/sqft |
Source: CPAR #764766 Report a problem | ||
| 11/6/2024 | Listed for sale | $565,000+98.2%$209/sqft |
Source: CPAR #764766 Report a problem | ||
| 6/13/2016 | Sold | $285,000-4.7%$105/sqft |
Source: CPAR #637076 Report a problem | ||
| 3/25/2016 | Listed for sale | $299,000$111/sqft |
Source: CENTURY 21 Commander Realty, Inc. #637076 Report a problem | ||
| 3/25/2016 | Pending sale | $299,000$111/sqft |
Source: CENTURY 21 Commander Realty, Inc. #637076 Report a problem | ||
| 1/19/2016 | Price change | $299,000-8.7%$111/sqft |
Source: CENTURY 21 Commander Realty, Inc. #637076 Report a problem | ||
| 12/10/2015 | Listed for sale | $327,500+2.7%$121/sqft |
Source: Better Homes and Gardens Real Estate Commander Realty, Inc. #637076 Report a problem | ||
| 10/15/2015 | Listing removed | $319,000$118/sqft |
Source: Owner #24042567 Report a problem | ||
| 8/14/2015 | Price change | $319,000-5.3%$118/sqft |
Source: Owner #24042567 Report a problem | ||
| 5/21/2015 | Price change | $337,000-0.6%$125/sqft |
Source: Prudential Shimmering Sands Realty Inc #621070 Report a problem | ||
| 3/28/2015 | Price change | $339,000-2.9%$125/sqft |
Source: Prudential Shimmering Sands Realty #621070 Report a problem | ||
| 9/10/2014 | Listed for sale | $349,000$129/sqft |
Source: Prudential Shimmering Sands Realty #713828 Report a problem | ||
Public tax history
| Year | Property taxes | Tax assessment |
|---|---|---|
| 2024 | $2,830 +2% | $265,189 +3% |
| 2023 | $2,775 +11.6% | $257,465 +3% |
| 2022 | $2,486 | $249,966 |
| 2021 | -- | -- |
| 2020 | $2,060 +0.3% | $205,675 +0.1% |
| 2019 | $2,053 | $205,441 -12.2% |
| 2018 | $2,053 -15.6% | $234,090 +2.1% |
| 2017 | $2,434 +0.6% | $229,275 +12.8% |
| 2016 | $2,420 +9.3% | $203,297 +0.7% |
| 2015 | $2,214 | $201,884 +0.8% |
| 2014 | $2,214 | $200,282 +6.5% |
| 2013 | -- | $188,004 -1.3% |
| 2012 | -- | $190,407 +6.9% |
| 2011 | -- | $178,172 +1.5% |
| 2010 | -- | $175,539 +2.7% |
| 2009 | -- | $170,924 +0.1% |
| 2008 | -- | $170,753 +3% |
| 2007 | -- | $165,780 +2.5% |
| 2006 | -- | $161,737 +3% |
| 2005 | -- | $157,024 +3% |
| 2004 | -- | $152,450 +1.9% |
| 2003 | -- | $149,607 +2.4% |
| 2002 | -- | $146,101 +1.6% |
| 2001 | -- | $143,800 +4.4% |
| 2000 | -- | $137,774 |
Find assessor info on the county website
Neighborhood: 32444
Nearby homes
- $512,4003 bd2 ba3.4k sqft2127 E 9th St, Lynn Haven, FL 32444Off Market
- $608,6004 bd3 ba3.3k sqft2127 9th St E, Lynn Haven, FL 32444Off Market

- $507,6003 bd4 ba2.5k sqft819 Tech Dr, Lynn Haven, FL 32444Off Market
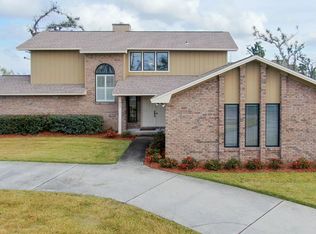
- $549,0004 bd3 ba3.5k sqft818 Radcliff Ave, Lynn Haven, FL 32444Sold

- $575,0004 bd4 ba2.6k sqft909 Tech Dr, Lynn Haven, FL 32444Sold
- $515,3004 bd4 ba2.9k sqft908 Radcliff Ave, Lynn Haven, FL 32444Off Market
- $53,4460.502 Acres806 Radcliff Ave, Lynn Haven, FL 32444Off Market
- $749,8003 bd2 ba2.1k sqft822 Tech Dr, Lynn Haven, FL 32444Off Market
Nearby schools
GreatSchools rating
- 4/10Deer Point Elementary SchoolGrades: PK-5Distance: 1.8 mi
- 4/10Merritt Brown Middle SchoolGrades: 6-8Distance: 3.3 mi
- 6/10A. Crawford Mosley High SchoolGrades: 9-12Distance: 2.9 mi
Schools provided by the listing agent
- Elementary: Deer Point
- Middle: Merritt Brown
- High: Mosley
Source: CPAR. This data may not be complete. We recommend contacting the local school district to confirm school assignments for this home.


Get pre-qualified for a loan
At Zillow Home Loans, we can pre-qualify you in as little as 5 minutes with no impact to your credit score.An equal housing lender. NMLS #10287.
Sell for more on Zillow
Get a Zillow Showcase℠ listing at no additional cost and you could sell for .
$551,700
2% more
+$11,034
With Zillow Showcase(estimated)
$562,734
- Florida
- Bay County
- Lynn Haven
- 32444
- 2137 E 9th St
Nearby cities
Nearby zip codes
Other Lynn Haven Topics
