~GATED~CUSTOM~5300 sqft~ALL ON ONE LEVEL~ATTACHED CASITA POSSIBILITY~1/2 ACRE luxury living at its finest! Rare FIND~Private cul-de-sac~4 CAR GARAGE~CHOICE OF CHARTER & CHANDLER SCHOOLS~BEST ZIP CODE~Offers the perfect blend of elegance, comfort, & quality craftsmanship & architecture~A gated front courtyard welcomes you into this stunning residence~Step through the iron entry door into an impressive foyer~FINELY DESIGNED ceilings, 16ft heights set the tone for the home's spacious and sophisticated design~The open-concept great room & chef's kitchen overlook extensive covered patio, remodeled pool, & spa, creating seamless indoor-outdoor living~The gourmet kitchen features so much so please press ''MORE'' & Important to know UPDATED AC, LIGHTING, PLUMBING, ROOF, POOL, FLOORING, PAINT Stunning Custom Home in Gated Southeast Chandler Community~Gated, single-level luxury living at its finest! Rarely available, this 5,300 sq. ft. custom-built home sits on nearly ½ acre in a private cul-de-sac and offers the perfect blend of elegance, comfort, and quality craftsmanship~A gated front courtyard welcomes you into this stunning residence. Step through the iron entry door into an impressive foyer, where custom coffered ceilings and 14-foot heights set the tone for the home's spacious and sophisticated design~The open-concept great room and chef's kitchen overlook the covered patio, remodeled pool, and spa, creating seamless indoor-outdoor living. The gourmet kitchen features two expansive islands, premium appliances, abundant cabinetry, and a large walk-in pantryideal for entertaining and family gatherings~The primary suite occupies its own private wing with a spa-inspired bath and oversized walk-in closet. All secondary bedrooms are generously sized, each with en-suite baths and walk-in closets. A game/media room with wet bar and private exit offers the perfect retreat for entertaining or relaxing~Behind the beauty, this home has been meticulously upgraded throughout, including modernized HVAC systems, plumbing, and electricalensuring efficiency, reliability, and comfort for years to come. Additional features include a four-car side-entry garage, tankless water heater, whole-home water softener, and an A+ laundry room with abundant storage~Outdoors, enjoy Arizona living year-round with a resort-style pool and hot tub, misting and fan systems, and generous covered patio spaces for dining or lounging~This exceptional home combines craftsmanship, thoughtful design, and privacya rare find in Southeast Chandler!
Sold for $1,660,000
$1,660,000
2137 E Teakwood Place, Chandler, AZ 85249
4beds
4,987sqft
Single Family Residence
Built in 2006
0.46 Acres Lot
$1,664,400 Zestimate®
$333/sqft
$4,610 Estimated rent
Home value
$1,664,400
$1.51M - $1.81M
$4,610/mo
Zestimate® history
Owner options
List your home for rent
$4,610/mo
Rent Zestimate®
Find your next renter with Zillow Rental Manager. Plus, with online applications, you can quickly screen prospective tenants – for free.
$4,610/mo
Rent Zestimate®
Refinance and save
$9,735/mo
Est. payment
Refinancing to a lower rate could help reduce your monthly payments and save thousands over the life of the loan.
$9,735/mo
Est. payment
Explore your selling options
Work with a Zillow partner agent
Leverage their expertise and Zillow's premium Showcase listings to get your home seen by more buyers.
Get startedList with your own agent
Get your home in front of millions of buyers by listing it on Zillow.
Learn how to do itSell it yourself
Take full control of how buyers see your home on Zillow by listing For Sale by Owner (FSBO).
List your homeWhat's special
Zillow last checked:
Listing updated:
Listed by:
Holly Ann Mettham-Mattouk 480-326-1929,
HomeSmart,
Alexis Mattouk 480-295-0350,
HomeSmart
Bought with:
Nick O'Donnell, BR549348000
Kenneth James Realty
Source: ARMLS,MLS#: 6939310
Facts & features
Interior
Bedrooms & bathrooms
- Bedrooms: 4
- Bathrooms: 5
- Full bathrooms: 4
- 1/2 bathrooms: 1
Heating
- Electric, Natural Gas
Cooling
- Central Air, Ceiling Fan(s), ENERGY STAR Qualified Equipment, Programmable Thmstat, See Remarks
Appliances
- Included: Refrigerator, Dishwasher, Disposal, Gas Cooktop, Built-In Electric Oven, Water Purifier
- Laundry: Inside, Gas Dryer Hookup
Features
- High Speed Internet, Granite Counters, Double Vanity, Master Downstairs, Eat-in Kitchen, Breakfast Bar, No Interior Steps, Vaulted Ceiling(s), Wet Bar, Kitchen Island, Pantry, Full Bth Master Bdrm, Separate Shwr & Tub
- Flooring: Carpet, Tile, Wood
- Windows: Double Pane Windows
- Has basement: No
- Has fireplace: Yes
- Fireplace features: Family Room, Gas
Interior area
- Total structure area: 4,987
- Total interior livable area: 4,987 sqft
Property
Parking
- Total spaces: 10
- Parking features: RV Gate, Garage Door Opener, Direct Access, Over Height Garage, Storage, Side Vehicle Entry
- Attached garage spaces: 4
- Uncovered spaces: 6
Features
- Stories: 1
- Patio & porch: Covered, Patio
- Exterior features: Misting System, Private Yard, Built-in Barbecue
- Has private pool: Yes
- Pool features: Variable Speed Pump, Play Pool, Heated
- Has spa: Yes
- Spa features: Heated, Private, Bath
- Fencing: Block
Lot
- Size: 0.46 Acres
- Features: Sprinklers In Rear, Sprinklers In Front, Desert Back, Desert Front, Cul-De-Sac
Details
- Parcel number: 30355631
- Lease amount: $0
Construction
Type & style
- Home type: SingleFamily
- Architectural style: Santa Barbara/Tuscan
- Property subtype: Single Family Residence
Materials
- Synthetic Stucco, Stucco, Other, Wood Frame, Low VOC Paint, Painted
- Roof: Concrete
Condition
- Year built: 2006
Details
- Builder name: Custom Build
Utilities & green energy
- Electric: 220 Volts in Kitchen
- Sewer: Public Sewer
- Water: City Water
Green energy
- Energy efficient items: Multi-Zones
- Water conservation: Recirculation Pump
Community & HOA
Community
- Features: Gated, Biking/Walking Path
- Security: Security System Owned
- Subdivision: TIERRA LINDA
HOA
- Has HOA: Yes
- Services included: Maintenance Grounds, Street Maint
- HOA fee: $170 monthly
- HOA name: TIERRA LINDA HOA
- HOA phone: 480-704-2900
Location
- Region: Chandler
Financial & listing details
- Price per square foot: $333/sqft
- Tax assessed value: $1,311,000
- Annual tax amount: $9,919
- Date on market: 10/27/2025
- Cumulative days on market: 54 days
- Listing terms: Cash,Conventional,VA Loan
- Ownership: Fee Simple
- Electric utility on property: Yes
- Road surface type: Asphalt
Price history
| Date | Event | Price |
|---|---|---|
| 12/30/2025 | Sold | $1,660,000-7.8%$333/sqft |
Source:  ARMLS #6939310 Report a problem ARMLS #6939310 Report a problem | ||
| 12/20/2025 | Pending sale | $1,799,990$361/sqft |
Source: ARMLS #6939310 Report a problem | ||
| 10/28/2025 | Listed for sale | $1,799,990+140%$361/sqft |
Source: ARMLS #6939310 Report a problem | ||
| 9/1/2009 | Sold | $750,000-50%$150/sqft |
Source: ARMLS #4026860 Report a problem | ||
| 8/14/2006 | Sold | $1,500,000+1263.6%$301/sqft |
Source: Public Record Report a problem | ||
| 12/19/2000 | Sold | $110,000$22/sqft |
Source: Public Record Report a problem | ||
Public tax history
| Year | Property taxes | Tax assessment |
|---|---|---|
| 2025 | $9,933 +1.6% | $131,100 -5.3% |
| 2024 | $9,777 +1.9% | $138,380 +42.8% |
| 2023 | $9,591 +1.7% | $96,876 +2.2% |
| 2022 | $9,426 -2% | $94,820 +7.2% |
| 2021 | $9,615 +3.6% | $88,450 +0.5% |
| 2020 | $9,280 +3% | $87,970 +2.4% |
| 2019 | $9,011 | $85,900 +9.2% |
| 2018 | $9,011 +6.4% | $78,680 +2.6% |
| 2017 | $8,470 +8.1% | $76,660 -3.7% |
| 2016 | $7,839 +0% | $79,570 +4.2% |
| 2015 | $7,836 | $76,370 +20.3% |
| 2014 | -- | $63,480 +11.8% |
| 2013 | -- | $56,770 -3.5% |
| 2012 | -- | $58,830 -11.1% |
| 2011 | -- | $66,150 -17.8% |
| 2010 | -- | $80,500 -16.5% |
| 2009 | -- | $96,410 -12.4% |
| 2008 | -- | $110,000 +144.2% |
| 2007 | -- | $45,040 +96.9% |
| 2006 | -- | $22,880 +30% |
| 2005 | -- | $17,600 +3.8% |
| 2004 | -- | $16,960 +118.6% |
| 2003 | -- | $7,760 |
Find assessor info on the county website
Neighborhood: 85249
Nearby homes
- $1,459,4004 bd3 ba3.9k sqft2157 E Teakwood Pl, Chandler, AZ 85249Off Market

- $1,824,2005 bd5 ba5k sqft2117 E Teakwood Pl, Chandler, AZ 85249Off Market
- $1,369,300-- bd5 ba3.5k sqft2136 E Champagne Pl, Chandler, AZ 85249Off Market
- $1,663,5005 bd3 ba4.3k sqft2156 E Champagne Pl, Chandler, AZ 85249Off Market
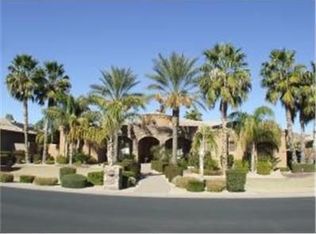
- $1,155,3005 bd4 ba4.3k sqft2156 E Champagne Dr #WOW, Chandler, AZ 85249Off Market
- $1,110,0005 bd4 ba4.1k sqft2156 E Champagne Dr #NEW, Chandler, AZ 85249Off Market
- $1,601,5005 bd4 ba4.5k sqft2116 E Champagne Pl, Chandler, AZ 85249Off Market
- $1,654,3005 bd4 ba4.6k sqft2138 E Teakwood Pl, Chandler, AZ 85249Off Market
Nearby schools
GreatSchools rating
- 7/10Jane D. Hull Elementary SchoolGrades: PK-6Distance: 1.2 mi
- 8/10Santan Junior High SchoolGrades: 7-8Distance: 0.8 mi
- 9/10Basha High SchoolGrades: PK,6-12Distance: 2.5 mi
Schools provided by the listing agent
- Elementary: Jane D. Hull Elementary
- Middle: Santan Junior High School
- High: Basha High School
- District: Chandler Unified District #80
Source: ARMLS. This data may not be complete. We recommend contacting the local school district to confirm school assignments for this home.
Get a cash offer in 3 minutes
Find out how much your home could sell for in as little as 3 minutes with a no-obligation cash offer.
Estimated market value
$1,664,400
Get a cash offer in 3 minutes
Find out how much your home could sell for in as little as 3 minutes with a no-obligation cash offer.
Estimated market value
$1,664,400
- Arizona
- Maricopa County
- Chandler
- 85249
- 2137 E Teakwood Place
Nearby cities
Nearby neighborhoods
Nearby zip codes
Other Chandler Topics
