Skip main navigation
Sold for $470,000
  • Listed by: Joiner Realty • Steve Joiner • Contact: joinerrealty@aol.com
    Bought with: Nestegg Inc.
    $470,000

    2137 Garland Way, Hemet, CA 92545

    4beds
    1,971sqft
    Single Family Residence
    Built in 1989
    5,663 Square Feet Lot
    $474,600 Zestimate®
    $238/sqft
    $2,664 Estimated rent

    Home value

    $474,600

    $432,000 - $522,000

    $2,664/mo

    Zestimate® history
    Loading
    Loading...

    Owner options

    List your home for rent

    $2,664/mo

    Rent Zestimate®

    Find your next renter with Zillow Rental Manager. Plus, with online applications, you can quickly screen prospective tenants – for free.

    Learn more

    $2,664/mo

    Rent Zestimate®

    Refinance and save

    $3,009/mo

    Est. payment

    Refinancing to a lower rate could help reduce your monthly payments and save thousands over the life of the loan.

    See today's rates

    $3,009/mo

    Est. payment

    Explore your selling options

    Work with a Zillow partner agent

    Leverage their expertise and Zillow's premium Showcase listings to get your home seen by more buyers.

    Get started

    List with your own agent

    Get your home in front of millions of buyers by listing it on Zillow.

    Learn how to do it

    Sell it yourself

    Take full control of how buyers see your home on Zillow by listing For Sale by Owner (FSBO).

    List your home

    What's special

    New exterior paintFresh interior paintCentral air and heatInsulated enclosed patioLow maintenance landscapingInside laundry room
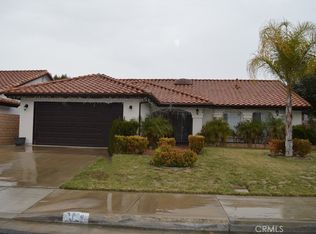
    Beautiful Hemet home! Features include 4 bedrooms, 2 baths, with 1971 sq ft of living space. Additional features include an insulated enclosed patio, central air and heat, fireplace, fresh interior paint, large primary bedroom with bathroom, inside laundry room! New exterior paint, 3 car attached garage, low maintenance landscaping. Close to schools, shopping, and parks!

    Zillow last checked:

    Listing updated:

    Listed by:

    Steve Joiner DRE #00908014 joinerrealty@aol.com,

    Joiner Realty

    Bought with:

    Timothy Tavares, DRE #01893891

    Nestegg Inc.

    Source: CRMLS,MLS#: PW25185809MLS LogoOriginating MLS: California Regional MLS

    Facts & features

    Interior

    Bedrooms & bathrooms
    • Bedrooms: 4
    • Bathrooms: 2
    • Full bathrooms: 2
    • Main level bathrooms: 2
    • Main level bedrooms: 4
    Rooms
    • Room types: Bedroom, Kitchen, Living Room
    Bedroom
    • Features: All Bedrooms Down
    Bathroom
    • Features: Bathtub, Dual Sinks, Separate Shower
    Kitchen
    • Features: Tile Counters
    Heating
    • Central
    Cooling
    • Central Air
    Appliances
    • Included: Free-Standing Range, Gas Oven
    • Laundry: Washer Hookup, Inside, Laundry Room
    Features
    • Eat-in Kitchen, High Ceilings, Open Floorplan, Tile Counters, All Bedrooms Down
    • Flooring: Carpet, Laminate
    • Has fireplace: Yes
    • Fireplace features: Family Room, Gas Starter
    • Common walls with other units/homes: No Common Walls
    Interior area
    • Total interior livable area: 1,971 sqft

    Property

    Parking
    • Total spaces: 3
    • Parking features: Concrete, Direct Access, Driveway, Garage
    • Attached garage spaces: 3
    Features
    • Levels: One
    • Stories: 1
    • Entry location: Front door
    • Patio & porch: Enclosed
    • Pool features: None
    • Spa features: None
    • Fencing: Vinyl,Wood
    • Has view: Yes
    • View description: None
    Lot
    • Size: 5,663 Square Feet
    • Features: Back Yard, Front Yard, Landscaped, Near Park
    Details
    • Parcel number: 456174008
    • Special conditions: Standard,Trust

    Construction

    Type & style
    • Home type: SingleFamily
    • Architectural style: Traditional
    • Property subtype: Single Family Residence
    Condition
    • Turnkey
    • New construction: No
    • Year built: 1989

    Utilities & green energy

    • Sewer: Public Sewer
    • Water: Public

    Community & HOA

    Community
    • Features: Suburban, Park
    Location
    • Region: Hemet

    Financial & listing details

    • Price per square foot: $238/sqft
    • Tax assessed value: $489,600
    • Date on market: 8/18/2025
    • Cumulative days on market: 113 days
    • Listing terms: Cash,Cash to New Loan,Conventional,FHA

    Price history

    DateEventPrice
    1/23/2026Sold$470,000+2.2%$238/sqft
    Source: CRMLS #PW25185809 Report a problem
    12/12/2025Pending sale$460,000$233/sqft
    Source: CRMLS #PW25185809 Report a problem
    12/2/2025Price change$460,000-3.2%$233/sqft
    Source: CRMLS #PW25185809 Report a problem
    11/12/2025Price change$475,000-2.1%$241/sqft
    Source: CRMLS #PW25185809 Report a problem
    10/23/2025Price change$485,000-1.8%$246/sqft
    Source: CRMLS #PW25185809 Report a problem
    10/8/2025Price change$494,000-1%$251/sqft
    Source: CRMLS #PW25185809 Report a problem
    9/11/2025Price change$499,000-5.8%$253/sqft
    Source: CRMLS #PW25185809 Report a problem
    8/18/2025Listed for sale$529,900+137.6%$269/sqft
    Source: CRMLS #PW25185809 Report a problem
    5/8/2003Sold$223,000$113/sqft
    Source: Public Record Report a problem

    Public tax history

    YearProperty taxesTax assessment
    2026-- $489,600 +51.7%
    2025$3,792 +2%$322,657 +2%
    2024$3,719 +1.2%$316,332 +2%
    2023$3,675 +1.9%$310,130 +2%
    2022$3,605 +1.6%$304,050 +2%
    2021$3,546 +3.6%$298,089 +3.8%
    2020$3,423 +3.1%$287,081 +3%
    2019$3,320 +5%$278,720 +4%
    2018$3,162 +6.9%$268,000 +8.1%
    2017$2,959 $248,000 +12.2%
    2016$2,959 +20.8%$221,000 +11.6%
    2015$2,449 +2.5%$198,000
    2014$2,389 $198,000 +52.3%
    2013-- $130,000 -5.1%
    2012-- $137,000 -2.8%
    2011-- $141,000 -9%
    2010-- $155,000 -8.3%
    2009-- $169,000 -31.2%
    2008-- $245,664 +2%
    2007-- $240,848 +2%
    2006-- $236,127 +2%
    2005-- $231,498 +19.9%
    2003-- $193,000 +20.6%
    2002-- $160,000 +14.3%
    2001$1,584 $140,000
    Find assessor info on the county website

    Neighborhood: 92545

    Nearby schools

    GreatSchools rating
    Schools provided by the listing agent
    • Elementary: Whittier
    • Middle: Diamond Valley
    • High: West Valley

    Source: CRMLS. This data may not be complete. We recommend contacting the local school district to confirm school assignments for this home.

    Get a cash offer in 3 minutes
    Find out how much your home could sell for in as little as 3 minutes with a no-obligation cash offer.
    Estimated market value
    $474,600
    Get a cash offer in 3 minutes
    Find out how much your home could sell for in as little as 3 minutes with a no-obligation cash offer.
    Estimated market value
    $474,600