Skip main navigation
Off market
  • $298,900

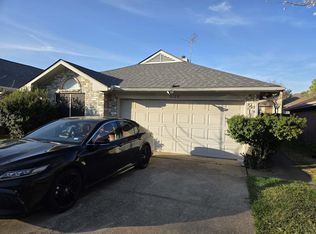
    2137 Glen Heights Dr, Garland, TX 75044

    3beds
    1,056sqft
    Single Family Residence
    Built in 1988
    3,876 Square Feet Lot
    $298,900 Zestimate®
    $283/sqft
    $1,989 Estimated rent

    Home value

    $298,900

    $284,000 - $314,000

    $1,989/mo

    Zestimate® history
    Loading
    Loading...

    Owner options

    List your home for rent

    $1,989/mo

    Rent Zestimate®

    Find your next renter with Zillow Rental Manager. Plus, with online applications, you can quickly screen prospective tenants – for free.

    Learn more

    $1,989/mo

    Rent Zestimate®

    Refinance and save

    $2,042/mo

    Est. payment

    Refinancing to a lower rate could help reduce your monthly payments and save thousands over the life of the loan.

    See today's rates

    $2,042/mo

    Est. payment

    Explore your selling options

    Work with a Zillow partner agent

    Leverage their expertise and Zillow's premium Showcase listings to get your home seen by more buyers.

    Get started

    List with your own agent

    Get your home in front of millions of buyers by listing it on Zillow.

    Learn how to do it

    Sell it yourself

    Take full control of how buyers see your home on Zillow by listing For Sale by Owner (FSBO).

    List your home

    What's special

    Gas fireplaceWhite quartz countertopsFrench countryFloor to ceiling windowsLarge picturesque windowFenced backyardFarmhouse sink

    Come see this storybook, zero lot line updated cottage. This inviting French country 3 bedroom, 2 full bath, and 2 car attached garage home with fenced backyard and side entry is PERFECTLY PRICED. If you have been looking for your own quiet retreat to heal or to begin a new chapter of your life, THIS IS IT! The floor to ceiling windows in the living room allow a wonderful transition of nature and light to permeate a good vibe into the home. How sweet that there is a see through gas fireplace; in the living room and the master bedroom adding not just physical warmth to the home, but a spiritual warmth for the soul. The farmhouse sink with large picturesque window, white quartz countertops, and royalty blue cabinets with oak accents make this kitchen so joyfully inviting. The large quartz counterspace with places for barstools so your guests can be right there with you in the kitchen. The layout of this floorplan is beyond special. Come feel the love. Make it your safe haven today.

    This property is not currently displayed as for sale or rent on Zillow. This may be different from what's on other websites or public sources.
    Zillow last checked:

    Listing updated:

    Listed by:

    Susie Klimaszewski 0522906,

    eXp Realty LLC 888-519-7431

    Bought with:

    Paige Furst

    United Real Estate

    Source: NTREIS,MLS#: 20379050

    Facts & features

    Interior

    Bedrooms & bathrooms
    • Bedrooms: 3
    • Bathrooms: 2
    • Full bathrooms: 2
    Primary bedroom
    • Features: Dual Sinks, Fireplace, Garden Tub/Roman Tub
    • Level: First
    • Dimensions: 13 x 10
    Bedroom
    • Features: Ceiling Fan(s)
    • Level: First
    • Dimensions: 10 x 11
    Bedroom
    • Features: Ceiling Fan(s)
    • Level: First
    • Dimensions: 10 x 10
    Dining room
    • Level: First
    • Dimensions: 10 x 10
    Other
    • Features: Built-in Features, Granite Counters
    • Level: First
    • Dimensions: 8 x 5
    Kitchen
    • Features: Breakfast Bar, Built-in Features, Granite Counters
    • Level: First
    • Dimensions: 10 x 12
    Laundry
    • Level: First
    • Dimensions: 6 x 3
    Living room
    • Features: Ceiling Fan(s), Fireplace
    • Level: First
    • Dimensions: 13 x 12
    Heating
    • Central, Electric, Fireplace(s)
    Cooling
    • Central Air
    Appliances
    • Included: Dishwasher, Electric Oven, Electric Range, Disposal, Microwave
    • Laundry: Washer Hookup, Electric Dryer Hookup, In Hall
    Features
    • Chandelier, Cathedral Ceiling(s), Decorative/Designer Lighting Fixtures, Double Vanity, Granite Counters, High Speed Internet, Open Floorplan, Cable TV, Vaulted Ceiling(s)
    • Flooring: Luxury Vinyl, Luxury VinylPlank
    • Has basement: No
    • Number of fireplaces: 2
    • Fireplace features: Gas, Gas Starter, Living Room, Primary Bedroom, See Through
    Interior area
    • Total interior livable area: 1,056 sqft

    Property

    Parking
    • Total spaces: 4
    • Parking features: Concrete, Direct Access, Driveway, Garage Faces Front, Inside Entrance, Lighted
    • Attached garage spaces: 2
    • Carport spaces: 2
    • Covered spaces: 4
    • Has uncovered spaces: Yes
    Features
    • Levels: One
    • Stories: 1
    • Patio & porch: Rear Porch, Covered, Front Porch, Patio, Side Porch
    • Exterior features: Private Yard
    • Pool features: None
    • Fencing: Back Yard,Fenced,High Fence,Privacy,Wood
    Lot
    • Size: 3,876 Square Feet
    • Features: Interior Lot, Subdivision, Sprinkler System, Zero Lot Line
    Details
    • Parcel number: 26683710070100000

    Construction

    Type & style
    • Home type: SingleFamily
    • Architectural style: Traditional,Garden Home
    • Property subtype: Single Family Residence
    Materials
    • Brick
    • Foundation: Slab
    • Roof: Composition
    Condition
    • Year built: 1988

    Utilities & green energy

    • Sewer: Public Sewer
    • Water: Public
    • Utilities for property: Electricity Available, Electricity Connected, Sewer Available, Separate Meters, Water Available, Cable Available

    Community & HOA

    Community
    • Subdivision: Wood Glen 02
    HOA
    • Has HOA: No
    Location
    • Region: Garland

    Financial & listing details

    • Price per square foot: $283/sqft
    • Tax assessed value: $297,630
    • Annual tax amount: $5,677
    • Date on market: 7/12/2023
    • Cumulative days on market: 6 days
    • Listing terms: Cash,Conventional,FHA,Other,VA Loan
    • Electric utility on property: Yes

    Price history

    DateEventPrice
    8/15/2023Sold--
    Source: NTREIS #20379050 Report a problem
    7/31/2023Pending sale$313,000$296/sqft
    Source: NTREIS #20379050 Report a problem
    7/19/2023Contingent$313,000$296/sqft
    Source: NTREIS #20379050 Report a problem
    7/14/2023Listing removed--
    Source: Zillow Rentals Report a problem
    7/12/2023Listed for sale$313,000$296/sqft
    Source: NTREIS #20379050 Report a problem
    5/25/2023Price change$2,300+35.3%$2/sqft
    Source: Zillow Rentals Report a problem
    5/23/2023Listed for rent$1,700$2/sqft
    Source: Zillow Rentals Report a problem

    Public tax history

    YearProperty taxesTax assessment
    2025$1,590 +0.2%$297,630
    2024$1,587 +327.5%$297,630 +6.3%
    2023$371 -15.6%$279,940 +21.2%
    2022$440 -50.4%$230,890 +28.4%
    2021$887 -3.6%$179,840
    2020$920 +8.8%$179,840
    2019$846 +8.3%$179,840 +6.6%
    2018$780 -75.6%$168,700 +23.1%
    2017$3,193 +11.4%$137,050
    2016$2,867 +25.7%$137,050 +19.5%
    2015$2,281 $114,640 +10.5%
    2014$2,281 $103,790
    2013-- --
    2012-- --
    2011-- --
    2010-- --
    2009-- --
    2008-- --
    2007-- --
    2005-- --
    2004-- --
    2003-- --
    2002-- --
    2001-- --
    Find assessor info on the county website

    Neighborhood: Wood Glen

    Nearby schools

    GreatSchools rating
    Schools provided by the listing agent
    • District: Garland ISD

    Source: NTREIS. This data may not be complete. We recommend contacting the local school district to confirm school assignments for this home.

    Get a cash offer in 3 minutes
    Find out how much your home could sell for in as little as 3 minutes with a no-obligation cash offer.
    Estimated market value
    $298,900
    Get a cash offer in 3 minutes
    Find out how much your home could sell for in as little as 3 minutes with a no-obligation cash offer.
    Estimated market value
    $298,900