First Time on the market. Ranch style home with vinyl siding and vinyl replacement windows. 150 Amp Service. Oil circulator stove in family room. Central air unit. Two Detached sheds and 3 bay equipment building closed in on three sides with metal siding. Good Hope Road runs through the property. I would guesstimate House has about 15 acres of land. the other part of the property is on the other side of Good Hope Road. I would guesstimate 18 Acres All Fields. The house side is about 7 acres of field and 8 acres of woods. This would be an excellent investment for a builder to develop the land on opposite side of home. Land is all fields. No lot clearings. The house and remaining property could possibly have a couple building lots also. The road frontage on the home and land is about 1130 feet. The road frontage on the land across from the house is about 1,900 feet. It also has about 340 feet of road frontage on Rogers Lane. Seller is selling property As-Is. Seller has no knowledge of the well or septic condition. Home has been vacant for about 3 years current owner kept the power on. All Personal property will convey with the property. Please have permission before walking the property.
For sale
$230,000
2137 Good Hope Rd, Crewe, VA 23930
3beds
1,350sqft
Single Family Residence
Built in 1948
32.95 Acres Lot
$-- Zestimate®
$170/sqft
$-- HOA
What's special
Ranch style homeTwo detached shedsVinyl sidingCentral air unitVinyl replacement windows
- 2 days |
- 356 |
- 48 |
Zillow last checked:
Listing updated:
Listed by:
Brett Harris (804)526-0491,
Harris & Assoc, Inc 804-526-0491
Source: CVRMLS,MLS#: 2622345 Originating MLS: Central Virginia Regional MLS
Originating MLS: Central Virginia Regional MLSFacts & features
Interior
Bedrooms & bathrooms
- Bedrooms: 3
- Bathrooms: 1
- Full bathrooms: 1
Primary bedroom
- Description: Carpeting
- Level: First
- Dimensions: 0 x 0
Bedroom 2
- Description: Carpeting
- Level: First
- Dimensions: 0 x 0
Bedroom 3
- Description: Carpeting/Wood
- Level: Second
- Dimensions: 0 x 0
Family room
- Description: Vinyl Flooring/Ceiling Fan
- Level: First
- Dimensions: 0 x 0
Other
- Description: Tub & Shower
- Level: First
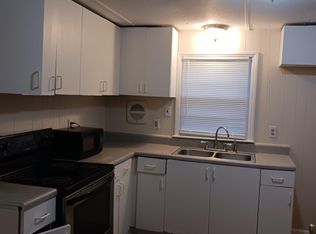
Kitchen
- Description: Vinyl Flooring/Dishwasher/Electric Stove
- Level: First
- Dimensions: 0 x 0
Sitting room
- Description: Concrete Floor/Plenty of Windows
- Level: First
- Dimensions: 0 x 0
Heating
- Oil, Radiant
Cooling
- Central Air
Appliances
- Included: Dishwasher, Electric Cooking, Electric Water Heater, Refrigerator
- Laundry: Washer Hookup, Dryer Hookup
Features
- Ceiling Fan(s), Eat-in Kitchen, Laminate Counters, Paneling/Wainscoting
- Flooring: Carpet, Vinyl, Wood
- Doors: Storm Door(s)
- Windows: Thermal Windows
- Basement: Crawl Space
- Attic: Access Only
- Has fireplace: No
- Fireplace features: Decorative
Interior area
- Total interior livable area: 1,350 sqft
- Finished area above ground: 1,350
- Finished area below ground: 0
Property
Parking
- Parking features: Circular Driveway
- Has uncovered spaces: Yes
Features
- Levels: Two
- Stories: 2
- Patio & porch: Front Porch, Porch
- Exterior features: Out Building(s), Porch, Storage, Shed
- Pool features: None
- Fencing: None
Lot
- Size: 32.95 Acres
- Features: Buildable, Fruit Trees, Rolling Slope
- Residential vegetation: Crop(s), Mixed
Details
- Additional structures: Outbuilding
- Parcel number: 444
- Horses can be raised: Yes
- Horse amenities: Horses Allowed
Construction
Type & style
- Home type: SingleFamily
- Architectural style: Ranch
- Property subtype: Single Family Residence
Materials
- Block, Drywall, Frame, Vinyl Siding
- Roof: Composition,Shingle
Condition
- Resale
- New construction: No
- Year built: 1948
Utilities & green energy
- Sewer: Septic Tank
- Water: Well
Community & HOA
Community
- Subdivision: None
Location
- Region: Crewe
Financial & listing details
- Price per square foot: $170/sqft
- Tax assessed value: $184,100
- Annual tax amount: $883
- Date on market: 8/16/2026
- Ownership: Individuals
- Ownership type: Sole Proprietor
Estimated market value
Not available
Estimated sales range
Not available
Not available
Price history
| Date | Event | Price |
|---|---|---|
| 8/17/2026 | Listed for sale | $230,000$170/sqft |
Source:  CVRMLS #2622345 Report a problem CVRMLS #2622345 Report a problem | ||
Public tax history
Tax history is unavailable.
Monthly payment
Est. payment
Payment breakdown
Explore the cost of this home by adjusting the details. Changes won't be saved.Climate risks
Neighborhood: 23930
Nearby schools
GreatSchools rating
- 9/10Crewe Primary SchoolGrades: PK-4Distance: 6.2 mi
- 2/10Nottoway Middle SchoolGrades: 7-8Distance: 9.7 mi
- 4/10Nottoway High SchoolGrades: 9-12Distance: 9.7 mi
Schools provided by the listing agent
- Elementary: Burkeville
- Middle: Nottoway
- High: Nottoway
Source: CVRMLS. This data may not be complete. We recommend contacting the local school district to confirm school assignments for this home.
- $117,100-- bd1 ba-- sqft1952 Good Hope Rd, Crewe, VA 23930Off Market
- $178,200-- bd1 ba-- sqft1942 Good Hope Rd, Crewe, VA 23930Off Market
- $55,700-- bd1 ba-- sqft1598 Good Hope Rd, Blackstone, VA 23930Off Market
- $99,9003 bd1 ba900 sqft1578 Good Hope Rd, Crewe, VA 23930Off Market
- $25,800-- bd1 ba-- sqft1550 Good Hope Rd, Crewe, VA 23930Off Market
- $259,400-- bd1 ba-- sqft2390 Good Hope Rd, Crewe, VA 23930Off Market
- $10,000-- bd1 ba-- sqft1526 Good Hope Rd, Crewe, VA 23930Off Market
- $115,500-- bd1 ba-- sqft1502 Good Hope Rd, Crewe, VA 23930Off Market
A local agent can set up tours, give advice and negotiate with sellers.
A local lender can help you make sure your offer is ready when you are.
Similar homes
- $250,0003 bd2 ba1.7k sqft100 Indian Oak Ave, Crewe, VA 23930For Sale
 MLS ID #2621650, Laura Samuels, EXP Realty, LLC. CVRMLS
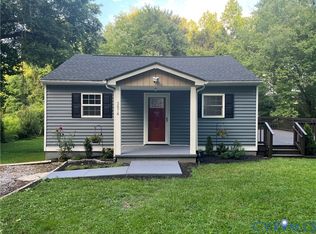
 - $269,5003 bd2 ba1.1k sqft3074 Rocky Ford Rd, Crewe, VA 23930For Sale
 MLS ID #2621602, Mike Allen, Plentura Realty LLC. CVRMLS
 - $275,0003 bd1 ba2k sqft621 Melody Ln, Crewe, VA 23930For Sale
 MLS ID #59776, Lee Simmons. South Central AOR VA
 - $205,0004 bd2 ba1.5k sqft500 E Virginia Ave, Crewe, VA 23930For Sale
 MLS ID #2616277, Jennifer Harrell, Long & Foster REALTORS. CVRMLS
 - $249,0004 bd2 ba1.2k sqft915 2nd St, Blackstone, VA 23824For SaleMLS ID #2622241, Deirdre Jones, United Real Estate Richmond. CVRMLS
- $--3 bd1 ba1.3k sqft12701 Lodore Rd, Amelia Court House, VA 23002AuctionAuction.com 2
- $125,0002 bd1 ba1k sqft1547 W Maryland Ave, Crewe, VA 23930For SaleMLS ID #2619582, Frank Rustin, Virginia Capital Realty. CVRMLS
- $299,9002 bd2 ba1k sqft1285 Winningham Rd, Crewe, VA 23930For SaleMLS ID #2615438, Rebecca Simpson, RE/MAX Advantage Plus. CVRMLS
- $229,9002 bd1 ba1.4k sqft115 Buckskin Rd, Green Bay, VA 23942For SaleMLS ID #60001, Hunter Harris. South Central AOR VA
- $209,9003 bd1 ba1.1k sqft7945 Abilene Rd, Farmville, VA 23901For SaleMLS ID #2619442, Navona Hart, Century 21 Realty @ Home. CVRMLS
- $235,0004 bd3 ba1.7k sqft206 Germantown Rd, Farmville, VA 23901For SaleMLS ID #2621534, Derek Greene, The Greene Realty Group. CVRMLS
- $--3 bd2 ba1.6k sqft300 W Entrance Rd, Blackstone, VA 23824AuctionAuction.com 1
- $209,0003 bd1 ba960 sqft27368 Prince Edward Hwy, Rice, VA 23966For SaleMLS ID #2609781, Larry Atkins, State Wide Realty. CVRMLS
- $199,9003 bd2 ba1.8k sqft830 Weaver Rd, Green Bay, VA 23942For SaleMLS ID #59908, Jennifer Amos. South Central AOR VA
- $269,9003 bd2 ba1.1k sqft519 Buffalo Heights Rd, Farmville, VA 23901For SaleMLS ID #368541, Larry D Atkins, State Wide Realty Company. LMLS
- $230,0002 bd2 ba1.3k sqft2101 8th St, Victoria, VA 23974For SaleMLS ID #59962, Lee Smyth. South Central AOR VA
- $234,9003 bd3 ba1.9k sqft119 Thomas Cir, Farmville, VA 23901For SaleMLS ID #59775, Richard Vaughan. South Central AOR VA
- $235,0003 bd2 ba1k sqft47 Ridge Rd, Blackstone, VA 23824For SaleMLS ID #2609092, Alice Mitchell, Lee Simmons Signature Realty. CVRMLS
- $215,0003 bd2 ba1.1k sqft825 Nottoway Ave, Blackstone, VA 23824For SaleMLS ID #2621215, Dan Beirne, Opendoor Brokerage LLC. CVRMLS
- $279,0003 bd2 ba1.2k sqft7475 Richmond Rd, Amelia Court House, VA 23002For SaleMLS ID #2611568, Diana Morris, Commonwealth Real Estate Co. CVRMLS
