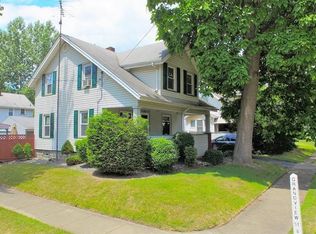
Exceptional open concept home completely renovated and meticulously maintained!
This beautifully updated Home boasts a stunning array of Modern Upgrades, making it Move-In Ready with Style and Functionality. From the Brand-New Roof to the completely Updated Plumbing and Electrical Systems—including a New Panel, GFCIs, and Recessed LED Lighting—the home has been meticulously improved. The Interior features Fresh Neutral Paint, Brand-New Flooring and Carpeting throughout, and Elegant Chandeliers in the Dining Room and Living Room. All three bedrooms have brand-new ceiling fans, adding both comfort and style. The Kitchen is a true standout, featuring Quartz Countertops, a Composite Farmhouse Sink, Brand New Cabinetry, Stainless Steel Appliances, and Stylish Hardware.
Both Bathrooms have been refreshed with New Vanities, Mirrors, Tiles, and Fixtures, including a Brand-New Bathtub on the Main Level. The Front Porch shines with New Siding, Windows, Steps, a Storm Door, and Added Heating, while the Exterior impresses with Fresh Landscaping, New Shutters, and Downspouts. The Newly Built Back Patio, Up-to-Code and ready for Outdoor Enjoyment, adds even more charm. With Updated Lighting inside and out, including Porch Ceiling Lights and Basement LED Fixtures, this home is Bright, Welcoming, and Ready for Its Next Owner.
Schedule a Private Showing Today!
Closed
$170,000
2137 Grandview St SE, Warren, OH 44483
3beds
1,734sqft
Single Family Residence
Built in 1928
5,244 Square Feet Lot
$177,000 Zestimate®
$98/sqft
$1,439 Estimated rent
Home value
$177,000
$140,000 - $223,000
$1,439/mo
Zestimate® history
Owner options
List your home for rent
$1,439/mo
Rent Zestimate®
Find your next renter with Zillow Rental Manager. Plus, with online applications, you can quickly screen prospective tenants – for free.
$1,439/mo
Rent Zestimate®
Refinance and save
$1,134/mo
Est. payment
Refinancing to a lower rate could help reduce your monthly payments and save thousands over the life of the loan.
$1,134/mo
Est. payment
Explore your selling options
Work with a Zillow partner agent
Leverage their expertise and Zillow's premium Showcase listings to get your home seen by more buyers.
Get startedList with your own agent
Get your home in front of millions of buyers by listing it on Zillow.
Learn how to do itSell it yourself
Take full control of how buyers see your home on Zillow by listing For Sale by Owner (FSBO).
List your homeWhat's special
Elegant chandeliersBrand new cabinetryStainless steel appliancesFresh landscapingNew vanitiesComposite farmhouse sinkFresh neutral paint
Zillow last checked:
Listing updated:
Listed by:
Wendy Perez 330-503-2484 thewendyperezteam@gmail.com,
EXP Realty, LLC.
Bought with:
Amy Watkins, 2020008404
Berkshire Hathaway HomeServices Stouffer Realty
Source: MLS Now,MLS#: 5105275 Originating MLS: Akron Cleveland Association of REALTORS
Originating MLS: Akron Cleveland Association of REALTORSFacts & features
Interior
Bedrooms & bathrooms
- Bedrooms: 3
- Bathrooms: 2
- Full bathrooms: 2
- Main level bathrooms: 1
Bedroom
- Description: Flooring: Carpet
- Features: Window Treatments
- Level: Second
- Dimensions: 13 x 13
Bedroom
- Description: Flooring: Carpet
- Features: Window Treatments
- Level: Second
- Dimensions: 14 x 10
Bedroom
- Description: Flooring: Carpet
- Features: Window Treatments
- Level: Second
- Dimensions: 13 x 10
Bathroom
- Description: Flooring: Luxury Vinyl Tile
- Level: First
- Dimensions: 8 x 5
Bathroom
- Description: Flooring: Luxury Vinyl Tile
- Level: Second
- Dimensions: 9 x 6
Bonus room
- Description: Flooring: Carpet
- Level: Third
- Dimensions: 25 x 12
Dining room
- Description: Flooring: Luxury Vinyl Tile
- Features: Built-in Features, Chandelier
- Level: First
- Dimensions: 13 x 13
Kitchen
- Description: Flooring: Luxury Vinyl Tile
- Features: Granite Counters
- Level: First
- Dimensions: 20 x 12
Laundry
- Description: Flooring: Luxury Vinyl Tile
- Level: First
- Dimensions: 8 x 7
Living room
- Description: Flooring: Luxury Vinyl Tile
- Features: Chandelier
- Level: First
- Dimensions: 23 x 12
Sunroom
- Description: Flooring: Carpet
- Level: First
- Dimensions: 20 x 8
Heating
- Forced Air, Gas
Cooling
- Central Air, Ceiling Fan(s)
Appliances
- Included: Range, Refrigerator
Features
- Ceiling Fan(s), Chandelier, Eat-in Kitchen, Granite Counters, Stone Counters, Recessed Lighting
- Windows: Blinds, Screens, Shutters
- Basement: Partially Finished
- Has fireplace: No
Interior area
- Total structure area: 1,734
- Total interior livable area: 1,734 sqft
- Finished area above ground: 1,734
Property
Parking
- Total spaces: 1
- Parking features: Driveway, Detached, Garage
- Garage spaces: 1
Features
- Levels: Three Or More
- Stories: 3
- Patio & porch: Rear Porch, Deck
- Exterior features: None
- Pool features: None
Lot
- Size: 5,244 Square Feet
Details
- Additional structures: None
- Parcel number: 38056475
Construction
Type & style
- Home type: SingleFamily
- Architectural style: Conventional
- Property subtype: Single Family Residence
Materials
- Vinyl Siding
- Roof: Asphalt,Fiberglass
Condition
- Updated/Remodeled
- Year built: 1928
Utilities & green energy
- Sewer: Public Sewer
- Water: Public
Community & HOA
Community
- Security: Smoke Detector(s)
- Subdivision: Bellevue Pts Grandview Ave
HOA
- Has HOA: No
Location
- Region: Warren
Financial & listing details
- Price per square foot: $98/sqft
- Tax assessed value: $70,500
- Annual tax amount: $1,215
- Date on market: 3/10/2025
- Cumulative days on market: 162 days
- Listing terms: Cash,Conventional,FHA,VA Loan
Price history
| Date | Event | Price |
|---|---|---|
| 8/19/2025 | Sold | $170,000-2.9%$98/sqft |
Source:  MLS Now #5105275 Report a problem MLS Now #5105275 Report a problem | ||
| 8/19/2025 | Pending sale | $175,000$101/sqft |
Source: MLS Now #5105275 Report a problem | ||
| 7/11/2025 | Contingent | $175,000$101/sqft |
Source: MLS Now #5105275 Report a problem | ||
| 7/1/2025 | Price change | $175,000-2.7%$101/sqft |
Source: MLS Now #5105275 Report a problem | ||
| 5/20/2025 | Price change | $179,900-5.3%$104/sqft |
Source: MLS Now #5105275 Report a problem | ||
| 4/24/2025 | Price change | $189,900-2.6%$110/sqft |
Source: MLS Now #5105275 Report a problem | ||
| 4/7/2025 | Price change | $194,900-2.5%$112/sqft |
Source: MLS Now #5105275 Report a problem | ||
| 3/10/2025 | Listed for sale | $199,900+263.5%$115/sqft |
Source: MLS Now #5105275 Report a problem | ||
| 11/18/2024 | Sold | $55,000+25.6%$32/sqft |
Source: Public Record Report a problem | ||
| 5/15/2013 | Sold | $43,800-18.9%$25/sqft |
Source: MLS Now #3311544 Report a problem | ||
| 7/3/2012 | Price change | $54,000-9.8%$31/sqft |
Source: Northwood Realty Services #3311544 Report a problem | ||
| 4/21/2012 | Listed for sale | $59,900$35/sqft |
Source: Northwood Realty Services #3311544 Report a problem | ||
Public tax history
| Year | Property taxes | Tax assessment |
|---|---|---|
| 2025 | $1,274 +4.8% | $24,680 |
| 2024 | $1,215 -0.9% | $24,680 |
| 2023 | $1,226 +18.7% | $24,680 +50.6% |
| 2022 | $1,033 -0.2% | $16,390 |
| 2021 | $1,035 -0.1% | $16,390 |
| 2020 | $1,036 -0.1% | $16,390 +5.2% |
| 2019 | $1,037 +0.4% | $15,580 |
| 2018 | $1,034 +1.6% | $15,580 |
| 2017 | $1,017 -7.8% | $15,580 -11% |
| 2016 | $1,104 +0.6% | $17,500 |
| 2015 | $1,097 +0.6% | $17,500 |
| 2014 | $1,090 -5.1% | $17,500 -7.4% |
| 2013 | $1,150 +0.4% | $18,900 |
| 2012 | $1,145 0% | $18,900 |
| 2011 | $1,146 -8.6% | $18,900 -18.8% |
| 2010 | $1,254 +0.7% | $23,275 |
| 2009 | $1,244 +0.6% | $23,275 |
| 2008 | $1,237 +5.1% | -- |
| 2007 | $1,176 -1.3% | -- |
| 2006 | $1,192 +1.4% | -- |
| 2005 | $1,176 +6% | $23,275 |
| 2004 | $1,109 +0% | -- |
| 2003 | $1,109 +14.2% | -- |
| 2002 | $971 +1.1% | -- |
| 2001 | $960 +0.3% | -- |
| 2000 | $957 | -- |
Find assessor info on the county website
Neighborhood: 44483
Nearby homes
- $139,0003 bd2 ba1.4k sqft618 Hazelwood Ave SE, Warren, OH 44483Off Market
- $39,4003 bd2 ba1.2k sqft608 Hazelwood Ave SE, Warren, OH 44483Off Market
- $66,3003 bd1 ba1.2k sqft598 Hazelwood Ave SE, Warren, OH 44483Off Market
- $97,0003 bd1 ba1.1k sqft607 Belvedere Ave SE, Warren, OH 44483Off Market
- $100,0004 bd1 ba856 sqft597 Belvedere Ave SE, Warren, OH 44483Off Market
- $77,8003 bd1 ba1k sqft590 Hazelwood Ave SE, Warren, OH 44483Off Market
- $---- bd-- ba952 sqft615 Belvedere Ave SE, Warren, OH 44483Off Market
- $65,5003 bd1 ba1k sqft706 Hazelwood Ave SE, Warren, OH 44484Off Market
Nearby schools
GreatSchools rating
- 4/10Willard Avenue K-8 SchoolGrades: PK-8Distance: 0.6 mi
- 2/10Warren G Harding High SchoolGrades: 9-12Distance: 1.1 mi
Schools provided by the listing agent
- District: Warren CSD - 7820
Source: MLS Now. This data may not be complete. We recommend contacting the local school district to confirm school assignments for this home.


Get pre-qualified for a loan
At Zillow Home Loans, we can pre-qualify you in as little as 5 minutes with no impact to your credit score.An equal housing lender. NMLS #10287.
Sell for more on Zillow
Get a Zillow Showcase℠ listing at no additional cost and you could sell for .
$177,000
2% more
+$3,540
With Zillow Showcase(estimated)
$180,540
- Ohio
- Trumbull County
- Warren
- 44483
- 2137 Grandview St SE
Nearby cities
Nearby neighborhoods
Nearby zip codes
Other Warren Topics
