Skip main navigation
Sold for $657,000
  • $657,000

    2137 Grey Horse Dr, Warrington, PA 18976

    4beds
    2,753sqft
    Single Family Residence
    Built in 1965
    0.61 Acres Lot
    $748,100 Zestimate®
    $239/sqft
    $3,871 Estimated rent

    Home value

    $748,100

    $711,000 - $793,000

    $3,871/mo

    Zestimate® history
    Loading
    Loading...

    Owner options

    List your home for rent

    $3,871/mo

    Rent Zestimate®

    Find your next renter with Zillow Rental Manager. Plus, with online applications, you can quickly screen prospective tenants – for free.

    Learn more

    $3,871/mo

    Rent Zestimate®

    Refinance and save

    $4,160/mo

    Est. payment

    Refinancing to a lower rate could help reduce your monthly payments and save thousands over the life of the loan.

    See today's rates

    $4,160/mo

    Est. payment

    Explore your selling options

    Work with a Zillow partner agent

    Leverage their expertise and Zillow's premium Showcase listings to get your home seen by more buyers.

    Get started

    List with your own agent

    Get your home in front of millions of buyers by listing it on Zillow.

    Learn how to do it

    Sell it yourself

    Take full control of how buyers see your home on Zillow by listing For Sale by Owner (FSBO).

    List your home

    What's special

    Cozy fireplaceGently flowing creekNaturally flowing creekUpgraded half bathNewly renovated kitchenGorgeous hardwareCentral bucks school district
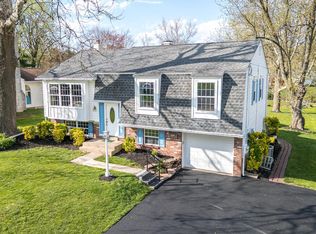
    Welcome home to 2137 Greyhorse, located in the heart of the most desirable Palomino Farms neighborhood, within the Central Bucks School District. This home has been lovingly cared for by its owners with tons of upgrades and recent improvements, and is situated on the largest lot of the neighborhood. Enter through the covered entryway that’s surrounded by tasteful landscaping and bear witness to all this home has to offer. The gleaming hardwood floors guide you throughout the main floor with bonus living room off the front and a newly renovated kitchen that features upgraded stainless steel appliances, 42 inch white cabinetry, gorgeous hardware, double ovens, chef’s cooktop with six gas burners, and upgraded vent hood, a dry bar with a wine cooler, gray subway tile backsplash with a centered island, nice pendant lighting and more. Off of the kitchen is access to the large basement equipped with a water softener system, an entrance to the garage with more storage, an upgraded half bath, laundry room, and another living flex space. The living flex space has brand new flooring, recessed lighting, a surround speaker system, a cozy fireplace, tons of natural lighting and walk-out access to the patio. Don't miss the incredibly oversized backyard on over half an acre with two sheds and a naturally flowing creek along its edge. The upstairs features more hardwood flooring, a unique layout of two primary bedrooms with two en-suite full bathrooms, an additional two secondary bedrooms and tons and tons of storage. This home is one-of-a-kind. Situated in a top-rated school district and nestled between mature trees and a gently flowing creek, it’s walkable to a local restaurant, just a quick trip to Valley Square Promenade shopping, and a few miles from the turnpike and major routes, 2137 Greyhorse welcomes you home! **OPEN HOUSE- Sunday, 4/7- 12-3 p.m.

    Zillow last checked:

    Listing updated:

    Listed by:

    Melanie Panasiuk 215-360-8685,

    Coldwell Banker Realty

    Bought with:

    Jeff Falterbauer, RS-295862

    Keller Williams Real Estate-Montgomeryville

    Source: Bright MLS,MLS#: PABU2067972MLS Logo

    Facts & features

    Interior

    Bedrooms & bathrooms
    • Bedrooms: 4
    • Bathrooms: 4
    • Full bathrooms: 3
    • 1/2 bathrooms: 1
    • Main level bathrooms: 1
    Basement
    • Area: 0
    Heating
    • Central, Electric, Natural Gas, Other
    Cooling
    • Central Air, Other
    Appliances
    • Included: Water Heater
    • Laundry: Main Level
    Features
    • Family Room Off Kitchen, Open Floorplan, Eat-in Kitchen, Kitchen Island, Recessed Lighting, Bathroom - Stall Shower, Upgraded Countertops, Bar, Built-in Features
    • Flooring: Carpet, Ceramic Tile, Hardwood, Wood
    • Basement: Partial
    • Number of fireplaces: 1
    Interior area
    • Total structure area: 2,753
    • Total interior livable area: 2,753 sqft
    • Finished area above ground: 2,753
    • Finished area below ground: 0

    Property

    Parking
    • Total spaces: 1
    • Parking features: Storage, Built In, Garage Faces Front, Garage Door Opener, Inside Entrance, Oversized, Attached, Driveway, On Street
    • Attached garage spaces: 1
    • Has uncovered spaces: Yes
    Accessibility
    • Accessibility features: None
    Features
    • Levels: Three
    • Stories: 3
    • Patio & porch: Patio
    • Pool features: None
    Lot
    • Size: 0.61 Acres
    • Dimensions: 82.00 x 325.00
    • Features: Stream/Creek
    Details
    • Additional structures: Above Grade, Below Grade
    • Parcel number: 50051025
    • Zoning: R2
    • Special conditions: Standard

    Construction

    Type & style
    • Home type: SingleFamily
    • Architectural style: Traditional
    • Property subtype: Single Family Residence
    Materials
    • Frame
    • Foundation: Permanent
    Condition
    • New construction: No
    • Year built: 1965

    Utilities & green energy

    • Sewer: Public Sewer
    • Water: Public

    Community & HOA

    Community
    • Subdivision: Palomino Farms
    HOA
    • Has HOA: No
    Location
    • Region: Warrington
    • Municipality: WARRINGTON TWP

    Financial & listing details

    • Price per square foot: $239/sqft
    • Tax assessed value: $32,600
    • Annual tax amount: $5,686
    • Date on market: 4/5/2024
    • Listing agreement: Exclusive Right To Sell
    • Listing terms: Cash,Conventional,FHA,VA Loan
    • Inclusions: Washer / Dryer / Fridge Included; Ride-on Mower And 85" Samsung Flat Screen Tv Negotiable
    • Exclusions: Room Darkening Panel Curtains In Bedrooms 1 And 2
    • Ownership: Fee Simple

    Price history

    DateEventPrice
    5/22/2024Sold$657,000+2.8%$239/sqft
    Source: Bright MLS #PABU2067972 Report a problem
    4/8/2024Pending sale$639,000$232/sqft
    Source: Bright MLS #PABU2067972 Report a problem
    4/5/2024Listed for sale$639,000+207.2%$232/sqft
    Source: Bright MLS #PABU2067972 Report a problem
    11/26/1999Sold$208,000$76/sqft
    Source: Public Record Report a problem

    Public tax history

    YearProperty taxesTax assessment
    2025$6,245 $32,600
    2024$6,245 +12.1%$32,600
    2023$5,572 +2%$32,600
    2022$5,461 +1.1%$32,600
    2021$5,401 $32,600
    2020$5,401 +1.7%$32,600
    2018$5,309 +1.7%$32,600
    2017$5,221 +3.8%$32,600
    2016$5,029 $32,600
    2015-- $32,600
    2014-- $32,600
    2013-- $32,600
    2012-- $32,600
    2011-- $32,600
    2010-- $32,600
    2009-- $32,600
    2008-- $32,600 +5.8%
    2007-- $30,800
    2006-- $30,800
    2005-- $30,800 +300%
    2004-- $7,700
    2003-- $7,700
    2002-- $7,700
    2000-- $7,700
    Find assessor info on the county website

    Neighborhood: 18976

    Nearby schools

    GreatSchools rating
    Schools provided by the listing agent
    • Elementary: Barclay
    • Middle: Tamanend
    • High: Central Bucks High School South
    • District: Central Bucks

    Source: Bright MLS. This data may not be complete. We recommend contacting the local school district to confirm school assignments for this home.

    Get a cash offer in 3 minutes
    Find out how much your home could sell for in as little as 3 minutes with a no-obligation cash offer.
    Estimated market value
    $748,100
    Get a cash offer in 3 minutes
    Find out how much your home could sell for in as little as 3 minutes with a no-obligation cash offer.
    Estimated market value
    $748,100