MAJOR PRICE REDUCTION!! Move in ready! New construction. This 4 Bedroom home has spacious rooms with an open/split floorplan. Kitchen has a granite countertop. Breakfast bar compliments the kitchen. Great room is in combination with kitchen as an open concept. There are sliding glass doors from the great room which lead to the covered porch. The split bedroom plan has a primary bedroom which features a walk-in closet, walk in shower, double sinks and a garden bathtub. 3 other bedrooms with central hallway. The home has a separate laundry room with a countertop and cabinet space situated between the kitchen and 2 car garage.
Sold for $360,000
$360,000
2137 KAMSLER AVENUE, NORTH PORT, FL 34286
4beds
2,067sqft
Single Family Residence
Built in 2024
10,375 Square Feet Lot
$356,700 Zestimate®
$174/sqft
$2,322 Estimated rent
Home value
$356,700
$325,000 - $392,000
$2,322/mo
Zestimate® history
Owner options
List your home for rent
$2,322/mo
Rent Zestimate®
Find your next renter with Zillow Rental Manager. Plus, with online applications, you can quickly screen prospective tenants – for free.
$2,322/mo
Rent Zestimate®
Refinance and save
$2,338/mo
Est. payment
Refinancing to a lower rate could help reduce your monthly payments and save thousands over the life of the loan.
$2,338/mo
Est. payment
Explore your selling options
Work with a Zillow partner agent
Leverage their expertise and Zillow's premium Showcase listings to get your home seen by more buyers.
Get startedList with your own agent
Get your home in front of millions of buyers by listing it on Zillow.
Learn how to do itSell it yourself
Take full control of how buyers see your home on Zillow by listing For Sale by Owner (FSBO).
List your homeWhat's special
Breakfast barGranite countertopCovered porchGarden bathtubSpacious roomsDouble sinks
Zillow last checked:
Listing updated:
Listed by:
Melanee Evans 941-999-7930,
DELTONA MARKETING CORPORATION 352-307-8100
Bought with:
Yuriy Brych, 3408404
REAL ESTATE MAINSTREAM SERVICE
Source: Stellar MLS,MLS#: OM717122 Originating MLS: Ocala - Marion
Originating MLS: Ocala - Marion
Facts & features
Interior
Bedrooms & bathrooms
- Bedrooms: 4
- Bathrooms: 2
- Full bathrooms: 2
Primary bedroom
- Features: Walk-In Closet(s)
- Level: First
- Area: 255 Square Feet
- Dimensions: 15x17
Bedroom 2
- Features: Built-in Closet
- Level: First
- Area: 132 Square Feet
- Dimensions: 12x11
Bedroom 3
- Features: Built-in Closet
- Level: First
- Area: 132 Square Feet
- Dimensions: 11x12
Dining room
- Level: First
- Area: 100 Square Feet
- Dimensions: 10x10
Great room
- Level: First
- Area: 224 Square Feet
- Dimensions: 16x14
Kitchen
- Level: First
- Area: 168 Square Feet
- Dimensions: 12x14
Heating
- Heat Pump
Cooling
- Central Air
Appliances
- Included: Dishwasher, Disposal, Microwave, Range
- Laundry: Inside, Laundry Room
Features
- Ceiling Fan(s), Kitchen/Family Room Combo, Open Floorplan, Stone Counters, Walk-In Closet(s)
- Flooring: Carpet, Ceramic Tile
- Doors: Sliding Doors
- Windows: Hurricane Shutters
- Has fireplace: No
Interior area
- Total structure area: 2,786
- Total interior livable area: 2,067 sqft
Property
Parking
- Total spaces: 2
- Parking features: Garage - Attached
- Attached garage spaces: 2
- Details: Garage Dimensions: 18x21
Features
- Levels: One
- Stories: 1
- Exterior features: Irrigation System
Lot
- Size: 10,375 Square Feet
Details
- Parcel number: 0959119605
- Zoning: RSF2
- Special conditions: None
Construction
Type & style
- Home type: SingleFamily
- Property subtype: Single Family Residence
Materials
- Block, Stucco
- Foundation: Slab
- Roof: Shingle
Condition
- Completed
- New construction: Yes
- Year built: 2024
Details
- Builder model: Mustang
- Builder name: Deltona Corp
Utilities & green energy
- Sewer: Septic Tank
- Water: Well
- Utilities for property: Electricity Connected, Sewer Connected
Community & HOA
Community
- Pet fee: $0 monthly
- Subdivision: PORT CHARLOTTE SUB 25
HOA
- Has HOA: No
Location
- Region: North Port
Financial & listing details
- Price per square foot: $174/sqft
- Tax assessed value: $329,500
- Annual tax amount: $5,723
- Date on market: 1/26/2026
- Cumulative days on market: 60 days
- Listing terms: Cash,Conventional,FHA,VA Loan
- Ownership: Fee Simple
- Total actual rent: 0
- Electric utility on property: Yes
- Road surface type: Asphalt
Price history
| Date | Event | Price |
|---|---|---|
| 4/17/2026 | Sold | $360,000-4.1%$174/sqft |
Source:  Stellar MLS #OM717122 Report a problem Stellar MLS #OM717122 Report a problem | ||
| 3/28/2026 | Pending sale | $375,275$182/sqft |
Source: Stellar MLS #OM717122 Report a problem | ||
| 2/12/2026 | Price change | $375,275-17.7%$182/sqft |
Source: Stellar MLS #OM717122 Report a problem | ||
| 6/18/2025 | Listed for sale | $455,827+14144.6%$221/sqft |
Source: Homes by Deltona Report a problem | ||
| 7/3/2003 | Sold | $3,200$2/sqft |
Source: Public Record Report a problem | ||
Public tax history
Tax history is unavailable.
Find assessor info on the county website
Neighborhood: 34286
Nearby homes
- $47,000-- bd-- ba-- sqftKamsler Ave, North port, FL 34286Sold
- $14,200-- bd-- ba-- sqftKamsler Ave, North port, FL 34286Off Market
- $13,90010,018 Square FeetVilano Ave, North port, FL 34286Off Market
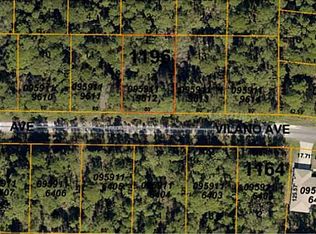
- $13,90010,018 Square FeetVilano Ave, North port, FL 34286Off Market
- $13,90010,001 Square FeetVilano Ave, North port, FL 34286Off Market
- $14,200-- bd-- ba-- sqftKamsler Ave, North port, FL 34286Off Market
- $14,400-- bd-- ba-- sqftKamsler Ave, North port, FL 34286Off Market
- $14,200-- bd-- ba-- sqftVilano Ave, North port, FL 34286Off Market
Nearby schools
GreatSchools rating
- 6/10Lamarque Elementary SchoolGrades: PK-5Distance: 1.5 mi
- 6/10Woodland Middle SchoolGrades: 6-8Distance: 3.2 mi
- 3/10North Port High SchoolGrades: PK,9-12Distance: 4.2 mi
Get a cash offer in 3 minutes
Find out how much your home could sell for in as little as 3 minutes with a no-obligation cash offer.
Estimated market value
$356,700
Get a cash offer in 3 minutes
Find out how much your home could sell for in as little as 3 minutes with a no-obligation cash offer.
Estimated market value
$356,700
- Florida
- Sarasota County
- North Port
- 34286
- 2137 KAMSLER AVENUE
Nearby cities
Nearby neighborhoods
Nearby zip codes
Other North Port Topics
