Skip main navigation
Accepting backups
  • $499,999

    2137 Kay Street, Longmont, CO 80501

    3beds
    2,160sqft
    : 
    Loading
    Get pre-qualified
    Single Family Residence
    Built in 1990
    6,098 Square Feet Lot
    $505,100 Zestimate®
    $231/sqft
    $-- HOA

    What's special

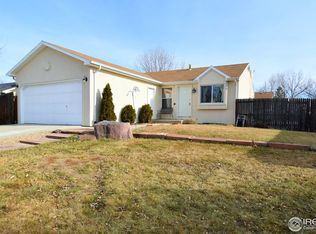
    Welcome to 2137 Kay St in the heart of Longmont! This charming 3-bed, 2.5 bath home is full of character and opportunity. Thoughtfully updated 4-level brick and frame home in desirable NW Longmont! Bright floor plan featuring brand-new carpet (install next week), oak hardwood floors, cathedral ceilings, skylights, Andersen natural wood trim, fresh interior paint, LED lighting, and ceiling fans throughout. Spacious primary suite offers a walk-in closet, vanity area, and a private 3/4 bath. Two additional bedrooms and a newly remodeled full bath with new tile, vanity, sink, and fixtures. Large, but cozy family room with a gas fireplace and door to the backyard, including a convenient dog door. The unfinished basement has conforming windows, which provide excellent expansion potential, plus a sealed carpeted crawl space for storage. Major updates include new 96% high-efficiency furnace (2024), 19 SEER A/C (2024), 50-gal water heater (2023), radon mitigation system, Bonedry dimensional shingle roof and skylight (2024), and exterior paint (2025). Enjoy beautifully landscaped front and back yards with sprinkler system, pergola-covered patio, full 6-ft privacy fence, dog door, and 100-sq-ft storage shed on concrete slab. Oversized 400-sq-ft 2-car garage plus 50+ ft RV/trailer parking. Move-in ready with major systems already updated! Motivated Sellers are ready for you to make this your home today.
    28 days
    |
    902
    |
    45
    |

    Zillow last checked:

    Listing updated:

    Listed by:

    Angela Nechvatal 608-206-0682 angela@fivefourrealestate.com,

    Five Four Real Estate, LLC

    Source: REcolorado as distributed by MLS GRID,MLS#: 9940288MLS Logo

      Facts & features

      Interior

      Bedrooms & bathrooms
      • Bedrooms: 3
      • Bathrooms: 3
      • Full bathrooms: 1
      • 3/4 bathrooms: 1
      • 1/2 bathrooms: 1
      Bedroom
      • Level: Upper
      Bedroom
      • Level: Upper
      Bedroom
      • Features: Primary Suite
      • Level: Upper
      Bathroom
      • Description: Off Laundry Room
      • Level: Lower
      Bathroom
      • Description: Remodeled W/ New Tile, Vanity, Lighting
      • Level: Upper
      Bathroom
      • Description: Primary Bedroom, Separate Vanity, New Sinks, Lighting
      • Features: En Suite Bathroom
      • Level: Upper
      Family room
      • Description: Enter From The Garage Or Back Yard
      • Level: Lower
      Kitchen
      • Level: Main
      Laundry
      • Description: Via Garage Entrance Off Family Room
      • Level: Lower
      Living room
      • Description: Enter From The Front Door, Entry Space And Living Space
      • Level: Main
      Mud room
      • Description: Via Garage Entrance, Opposite Laundry
      • Level: Lower
      Heating
      • Natural Gas
      Cooling
      • Central Air
      Appliances
      • Included: Dishwasher, Disposal, Dryer, Gas Water Heater, Microwave, Range, Refrigerator, Washer
      Features
      • Ceiling Fan(s), Eat-in Kitchen, High Ceilings, High Speed Internet, Radon Mitigation System, Smoke Free, Vaulted Ceiling(s)
      • Flooring: Carpet, Tile, Vinyl, Wood
      • Windows: Bay Window(s), Skylight(s)
      • Basement: Crawl Space,Unfinished
      • Number of fireplaces: 1
      • Fireplace features: Family Room, Gas Log
      Interior area
      • Total structure area: 2,160
      • Total interior livable area: 2,160 sqft
      • Finished area above ground: 1,656
      • Finished area below ground: 0

      Property

      Parking
      • Total spaces: 2
      • Parking features: Garage - Attached
      • Attached garage spaces: 2
      Features
      • Levels: Multi/Split
      • Exterior features: Lighting
      • Fencing: Full
      Lot
      • Size: 6,098 Square Feet
      • Features: Landscaped, Sprinklers In Front, Sprinklers In Rear
      Details
      • Parcel number: 120528214028
      • Special conditions: Standard

      Construction

      Type & style
      • Home type: SingleFamily
      • Property subtype: Single Family Residence
      Materials
      • Brick, Frame, Wood Siding
      • Roof: Composition
      Condition
      • Year built: 1990

      Utilities & green energy

      • Sewer: Public Sewer

      Community & HOA

      Community
      • Security: Carbon Monoxide Detector(s), Smoke Detector(s)
      • Subdivision: Meadowlark 1 - Lg
      HOA
      • Has HOA: No
      Location
      • Region: Longmont

      Financial & listing details

      • Price per square foot: $231/sqft
      • Tax assessed value: $506,600
      • Annual tax amount: $3,323
      • Date on market: 6/12/2026
      • Listing terms: Cash,Conventional,FHA,VA Loan
      • Exclusions: Sellers' Personal Property And All Staging Items. Eufy Electric Door Locks - Will Be Replaced With Deadbolts On All External Doors Minus Service/Garage Door
      • Ownership: Individual
      • Road surface type: Paved

        Estimated market value

        $505,100

        $480,000 - $530,000

        $2,934/mo

        Price history

        DateEventPrice
        6/14/2026Pending sale$499,999$231/sqft
        Source: REcolorado as distributed by MLS GRID #9940288 Report a problem
        6/12/2026Listed for sale$499,999+145.1%$231/sqft
        Source: REcolorado as distributed by MLS GRID #9940288 Report a problem
        4/15/2011Sold$204,000-2.4%$94/sqft
        Source: Public Record Report a problem
        1/30/2011Price change$209,000-2.3%$97/sqft
        Source: RE/MAX Alliance #635108 Report a problem
        1/21/2011Price change$214,000-2.3%$99/sqft
        Source: RE/MAX Alliance #635108 Report a problem
        10/31/2010Price change$219,000-2.7%$101/sqft
        Source: RE/MAX Alliance #635108 Report a problem
        8/7/2010Price change$225,000-5.9%$104/sqft
        Source: RE/MAX Alliance #635108 Report a problem
        7/25/2010Listed for sale$239,000$111/sqft
        Source: RE/MAX Alliance #635108 Report a problem
        8/1/2009Listing removed$239,000$111/sqft
        Source: RE/MAX Alliance #588447 Report a problem
        6/26/2009Price change$239,000-3.6%$111/sqft
        Source: RE/MAX Alliance #588447 Report a problem
        6/13/2009Price change$248,000-2%$115/sqft
        Source: RE/MAX Alliance #588447 Report a problem
        6/5/2009Listed for sale$253,000+6.8%$117/sqft
        Source: RE/MAX Alliance #588447 Report a problem
        11/30/2005Sold$237,000$110/sqft
        Source: Public Record Report a problem

        Public tax history

        YearProperty taxesTax assessment
        2025$2,943 +1.4%$31,663 -8.1%
        2024$2,903 +10.8%$34,452 -1%
        2023$2,619 -1.3%$34,785 +31.4%
        2022$2,653 +8.3%$26,465 -2.8%
        2021$2,450 $27,227 +8%
        2020$2,450 +20.4%$25,219
        2019$2,035 $25,219 +17.7%
        2018$2,035 $21,420 -9.5%
        2017$2,035 +11.4%$23,681 +23.9%
        2016$1,827 +4.9%$19,112 +20.5%
        2015$1,741 +17.5%$15,864
        2014$1,482 -3%$15,864
        2013$1,528 +6.8%$15,864 -3.7%
        2012$1,431 -5.9%$16,477
        2011$1,521 +1.8%--
        2010$1,494 +0.2%$17,670
        2009$1,491 +12.1%$17,670 -13.4%
        2008$1,330 +6.6%$20,410
        2007$1,247 -1.8%$20,410 +7%
        2006$1,270 -12.4%$19,080
        2005$1,449 +1.2%$19,080 -12.9%
        2004$1,432 +8.8%$21,900
        2003$1,316 +10.5%$21,900 +26.1%
        2002$1,191 $17,370 -90.8%
        2001-- $189,800

        Find assessor info on the county website

        Monthly payment

        Est. payment

        Payment breakdown

        Explore the cost of this home by adjusting the details. Changes won't be saved.
        All calculations are estimates and provided by Zillow, Inc. for informational purposes only. Actual amounts may vary.
        HOA fees may include property taxes on listings classified as Co-Ops. Contact the listing agent and/or owner for fee details.
        Mortgage interest rates are dependent on a number of factors, including credit score, down payment, and repayment length. Interest rate data provided by Zillow Group Marketplace, Inc. as of 1/1/1970 from various mortgage lenders with which we have lead or other similar arrangements; the Estimated Payment is an average of those rates.
        See how much you could borrow to make a competitive offer.

        Climate risks

        Neighborhood: Garden Acres

        Getting around

        51 / 100
        Somewhat Walkable
        24 / 100
        Minimal Transit
        54 / 100
        Bikeable

        Nearby schools

        GreatSchools rating
        Schools provided by the listing agent
        • Elementary: Sanborn
        • Middle: Longs Peak
        • High: Longmont
        • District: St. Vrain Valley RE-1J

        Source: REcolorado as distributed by MLS GRID. This data may not be complete. We recommend contacting the local school district to confirm school assignments for this home.

        A local agent can set up tours, give advice and negotiate with sellers.

        Browse local experts

        Similar homes

        Skip to the end of the carouselSkip to the beginning of the carousel