Skip main navigation
Closed
  • $473,000

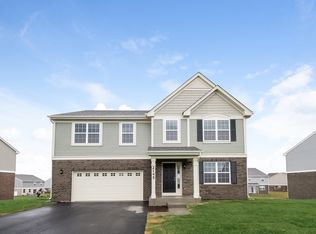
    2137 Knightsbridge Ln, New Lenox, IL 60451

    4beds
    2,630sqft
    Single Family Residence
    Built in 2016
    0.26 Acres Lot
    $525,300 Zestimate®
    $180/sqft
    $3,965 Estimated rent

    Home value

    $525,300

    $499,000 - $552,000

    $3,965/mo

    Zestimate® history
    Loading
    Loading...

    Owner options

    List your home for rent

    $3,965/mo

    Rent Zestimate®

    Find your next renter with Zillow Rental Manager. Plus, with online applications, you can quickly screen prospective tenants – for free.

    Learn more

    $3,965/mo

    Rent Zestimate®

    Refinance and save

    $3,756/mo

    Est. payment

    Refinancing to a lower rate could help reduce your monthly payments and save thousands over the life of the loan.

    See today's rates

    $3,756/mo

    Est. payment

    Explore your selling options

    Work with a Zillow partner agent

    Leverage their expertise and Zillow's premium Showcase listings to get your home seen by more buyers.

    Get started

    List with your own agent

    Get your home in front of millions of buyers by listing it on Zillow.

    Learn how to do it

    Sell it yourself

    Take full control of how buyers see your home on Zillow by listing For Sale by Owner (FSBO).

    List your home

    What's special

    Modern livingModern fixturesModern amenitiesContemporary finishesContemporary updatesHigh ceilingsProximity to schools
    Welcome to the epitome of luxury living in the highly sought-after Heather Glen subdivision, where your dream home awaits with a rare walkout basement! This exceptional residence seamlessly blends style, comfort, and modern amenities to provide the ultimate sanctuary for those who appreciate both elegance and practicality. Step into this meticulously updated home boasting 4 bedrooms and 2.5 baths, and immediately feel embraced by its inviting atmosphere. The thoughtfully designed layout effortlessly connects the living spaces, creating an open and bright environment illuminated by natural light. The kitchen, the heart of this home, is a culinary masterpiece with its contemporary finishes, quartz countertops, sleek modern backsplash, top-of-the-line appliances, and ample counter space for all your cooking endeavors. Whether you're entertaining guests or enjoying a quiet meal with family, this space caters to your every need. The master suite and three additional bedrooms offer serene retreats, while the master bath boasts modern fixtures for a spa-like experience that rejuvenates the senses. Every detail in the remaining bathrooms reflects both style and functionality, ensuring a harmonious blend of aesthetics and practicality. A highlight of this property is the walkout basement with its high ceilings, expanding your living area and offering endless possibilities. Transform this versatile space into an entertainment hub, a home office, or a fitness sanctuary - the choice is yours. Step outside onto the deck in the backyard, a perfect setting for outdoor dining, relaxation, or entertaining guests amidst the tranquil surroundings. The newly stamped concrete enhances the outdoor experience, adding a touch of sophistication to the patio area. Imagine savoring your morning coffee or hosting gatherings in this chic outdoor space, enveloped by the lush greenery of the meticulously maintained landscaping. Nestled in the desirable Heather Glen subdivision, this home fosters a sense of community while providing a private retreat. With a fenced-in yard and proximity to schools, parks, and local amenities, this residence offers the ideal blend of seclusion and convenience. It's more than just a home; it's a testament to modern living. Don't miss the chance to make this remarkable property your own - where thoughtful design, contemporary updates, and outdoor allure converge to offer a lifestyle beyond compare. Plus, benefit from the convenience of an electric charging station already installed in the garage. Located within the acclaimed New Lenox grade school and LW Central high school district, this home ensures access to top-rated education. Act swiftly, as opportunities like this are fleeting. Your new chapter begins here - Welcome Home!

    Zillow last checked:

    Listing updated:

    Listing courtesy of:

    Robert Miller 708-372-0505,

    Vylla Home

    Bought with:

    Frank Carioti

    Carioti Properties

    Source: MRED as distributed by MLS GRID,MLS#: 11970400MLS Logo

    Facts & features

    Interior

    Bedrooms & bathrooms
    • Bedrooms: 4
    • Bathrooms: 3
    • Full bathrooms: 2
    • 1/2 bathrooms: 1
    Primary bedroom
    • Features: Flooring (Carpet), Bathroom (Full)
    • Level: Second
    • Area: 340 Square Feet
    • Dimensions: 20X17
    Bedroom 2
    • Features: Flooring (Carpet)
    • Level: Second
    • Area: 144 Square Feet
    • Dimensions: 12X12
    Bedroom 3
    • Features: Flooring (Carpet)
    • Level: Second
    • Area: 156 Square Feet
    • Dimensions: 13X12
    Bedroom 4
    • Features: Flooring (Carpet)
    • Level: Second
    • Area: 300 Square Feet
    • Dimensions: 20X15
    Dining room
    • Features: Flooring (Wood Laminate)
    • Level: Main
    • Area: 180 Square Feet
    • Dimensions: 20X9
    Family room
    • Features: Flooring (Wood Laminate)
    • Level: Main
    • Area: 300 Square Feet
    • Dimensions: 20X15
    Foyer
    • Features: Flooring (Wood Laminate)
    • Level: Main
    • Area: 25 Square Feet
    • Dimensions: 5X5
    Game room
    • Level: Basement
    • Area: 361 Square Feet
    • Dimensions: 19X19
    Kitchen
    • Features: Kitchen (Eating Area-Breakfast Bar, Eating Area-Table Space, Island, Pantry-Closet), Flooring (Wood Laminate)
    • Level: Main
    • Area: 192 Square Feet
    • Dimensions: 16X12
    Laundry
    • Features: Flooring (Vinyl)
    • Level: Second
    • Area: 56 Square Feet
    • Dimensions: 8X7
    Living room
    • Features: Flooring (Wood Laminate)
    • Level: Main
    • Area: 320 Square Feet
    • Dimensions: 20X16
    Play room
    • Features: Flooring (Other)
    • Level: Basement
    • Area: 320 Square Feet
    • Dimensions: 20X16
    Recreation room
    • Level: Basement
    • Area: 300 Square Feet
    • Dimensions: 20X15
    Heating
    • Natural Gas, Forced Air
    Cooling
    • Central Air
    Appliances
    • Included: Range, Microwave, Dishwasher, Disposal
    • Laundry: Upper Level
    Features
    • Flooring: Laminate
    • Basement: Unfinished,Full
    Interior area
    • Total structure area: 3,581
    • Total interior livable area: 2,630 sqft

    Property

    Parking
    • Total spaces: 2
    • Parking features: Asphalt, Garage Door Opener, On Site, Garage Owned, Attached, Garage
    • Attached garage spaces: 2
    • Has uncovered spaces: Yes
    Accessibility
    • Accessibility features: No Disability Access
    Features
    • Stories: 2
    • Patio & porch: Deck, Patio
    • Fencing: Fenced
    Lot
    • Size: 0.26 Acres
    • Dimensions: 90 X 125
    Details
    • Parcel number: 1508253100120000
    • Special conditions: None
    • Other equipment: Sump Pump

    Construction

    Type & style
    • Home type: SingleFamily
    • Property subtype: Single Family Residence
    Materials
    • Vinyl Siding, Brick
    • Foundation: Concrete Perimeter
    • Roof: Asphalt
    Condition
    • New construction: No
    • Year built: 2016
    • Major remodel year: 2022

    Utilities & green energy

    • Electric: 200+ Amp Service
    • Sewer: Public Sewer, Storm Sewer
    • Water: Lake Michigan, Public

    Community & neighborhood

    Community
    • Community features: Park, Sidewalks, Street Lights, Street Paved
    Location
    • Region: New Lenox
    • Subdivision: Heather Glen

    HOA & financial

    HOA
    • Has HOA: Yes
    • HOA fee: $350 annually
    • Services included: Insurance

    Other

    Other facts
    • Listing terms: Conventional
    • Ownership: Fee Simple w/ HO Assn.

    Price history

    DateEventPrice
    6/7/2024Sold$473,000-3.4%$180/sqft
    Source: MRED as distributed by MLS GRID #11970400 Report a problem
    4/22/2024Contingent$489,900$186/sqft
    Source: MRED as distributed by MLS GRID #11970400 Report a problem
    3/20/2024Listed for sale$489,900+50.3%$186/sqft
    Source: MRED as distributed by MLS GRID #11970400 Report a problem
    7/28/2016Sold$325,900$124/sqft
    Source: MRED as distributed by MLS GRID #09186479 Report a problem

    Public tax history

    YearProperty taxesTax assessment
    2024$10,251 +4.1%$134,317 +9.7%
    2023$9,844 +6.5%$122,440 +8.5%
    2022$9,241 +5.4%$112,796 +6.3%
    2021$8,771 +2.9%$106,081 +3.7%
    2020$8,521 +4.5%$102,296 +3.2%
    2019$8,155 +2.4%$99,124 +3.6%
    2018$7,966 +5.3%$95,706 +3%
    2017$7,568 +176.4%$92,954 +10759.1%
    2016$2,738 +3522.6%$856
    2015$76 $856
    2014$76 $856

    Find assessor info on the county website

    Neighborhood: 60451

    Nearby schools

    GreatSchools rating
    Schools provided by the listing agent
    • Elementary: Spencer Point Elementary School
    • Middle: Alex M Martino Junior High Schoo
    • High: Lincoln-Way Central High School
    • District: 122

    Source: MRED as distributed by MLS GRID. This data may not be complete. We recommend contacting the local school district to confirm school assignments for this home.

    Get a cash offer in 3 minutes
    Find out how much your home could sell for in as little as 3 minutes with a no-obligation cash offer.
    Estimated market value
    $525,300
    Get a cash offer in 3 minutes
    Find out how much your home could sell for in as little as 3 minutes with a no-obligation cash offer.
    Estimated market value
    $525,300