Skip main navigation
Sold for $825,000
  • $825,000

    2137 Lands End Way, Supply, NC 28462

    3beds
    2,120sqft
    Single Family Residence
    Built in 2012
    0.61 Acres Lot
    $827,000 Zestimate®
    $389/sqft
    $2,646 Estimated rent

    Home value

    $827,000

    $744,000 - $918,000

    $2,646/mo

    Zestimate® history
    Loading
    Loading...

    Owner options

    List your home for rent

    $2,646/mo

    Rent Zestimate®

    Find your next renter with Zillow Rental Manager. Plus, with online applications, you can quickly screen prospective tenants – for free.

    Learn more

    $2,646/mo

    Rent Zestimate®

    Refinance and save

    $4,794/mo

    Est. payment

    Refinancing to a lower rate could help reduce your monthly payments and save thousands over the life of the loan.

    See today's rates

    $4,794/mo

    Est. payment

    Explore your selling options

    Work with a Zillow partner agent

    Leverage their expertise and Zillow's premium Showcase listings to get your home seen by more buyers.

    Get started

    List with your own agent

    Get your home in front of millions of buyers by listing it on Zillow.

    Learn how to do it

    Sell it yourself

    Take full control of how buyers see your home on Zillow by listing For Sale by Owner (FSBO).

    List your home

    What's special

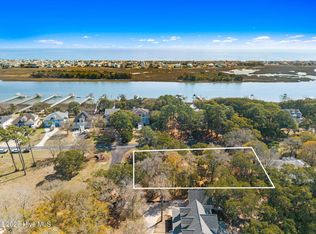
    Spectacular Sunsets! Serene water views where the Shallotte River Inlet meets the Intracoastal Waterway. Welcoming front porch with a Summer Swing. A barely detectable retractable screen door. Step inside to a beautiful open Great room with Vaulted Ceiling & breathtaking view, Distressed hardwood floors through the Great room, Den & kitchen & halls. On chilly winter evenings you'll enjoy the stone-faced gas log fireplace. Plenty of custom display shelves above storage cabinets below. Crown molding throughout. High hat lighting throughout the Great room & Kitchen. Beauty meets function in the kitchen with Stainless Steel appliances that enhances the large Granite Island bar. Convenient separate Coffee bar with a picture frame window above to give you a view of the front yard & porch. Beautiful Custom Cabinetry, tile backsplash. Split Bedroom layout. Two Zone Heating & Cooling. The 3 bedrooms are carpeted. Just outside the Master Suite there is a Den/Office with a built-in desk. The Owners suite also has a Vaulted Ceiling. You'll enjoy the large walk-in shower, tile floor, double sink cultured marble top with built-in makeup vanity. A walk-in closet and a second double closet. A screened Lanai with overhead fan & light. Great storage throughout this home as well as outside. The louver surround under the front porch is perfect storage for ladders or any seasonal yard ornaments. Under the home is enclosed garage space for 3 vehicles. It's also wired and plumbed for an additional bathroom, and additional room whether for a craft room, home office or guest suite. Approximately 1,200 ft. of usable space. There's also an area designated for an elevator if that were to become a necessity or just for convenience. There's even an outdoor shower enclosure with hot & cold water for when you get back from the beach or finish yardwork! Generlink plug for a generator service connection with propane gas connection valve. Electric Panel Surge Protection.

    Zillow last checked:

    Listing updated:

    Listed by:

    Pam Allen 910-279-6386,

    RE/MAX at the Beach / Holden Beach

    Bought with:

    Stuart F Cooke, 53983

    Coastal Carolina Realty LLC

    Source: Hive MLS,MLS#: 100464058MLS LogoOriginating MLS: Brunswick County Association of Realtors

    Facts & features

    Interior

    Bedrooms & bathrooms
    • Bedrooms: 3
    • Bathrooms: 2
    • Full bathrooms: 2
    Primary bedroom
    • Description: vaulted ceiling
    • Level: Main
    Bedroom 2
    • Level: Main
    Bedroom 3
    • Level: Main
    Den
    • Description: adjacent to Master Bedrm
    • Level: Main
    Dining room
    • Description: Fantastic views
    • Level: Main
    Great room
    • Description: vaulted ceiling, fireplace
    • Level: Main
    Kitchen
    • Description: Granite Cnt tops, SS Appl
    • Level: Main
    Laundry
    • Description: appliances remain, utility sink
    • Level: Main
    Heating
    • Forced Air, Heat Pump, Zoned, Electric
    Cooling
    • Central Air, Heat Pump
    Appliances
    • Included: Vented Exhaust Fan, Gas Oven, Gas Cooktop, Built-In Microwave, Washer, Refrigerator, Ice Maker, Dryer, Disposal, Dishwasher
    • Laundry: Laundry Room
    Features
    • Master Downstairs, Walk-in Closet(s), Vaulted Ceiling(s), High Ceilings, Generator Plug, Bookcases, Kitchen Island, Ceiling Fan(s), Walk-in Shower, Basement, Blinds/Shades, Gas Log, Walk-In Closet(s), Workshop
    • Flooring: Wood
    • Windows: Storm Window(s), Thermal Windows
    • Basement: Other
    • Attic: Access Only,Scuttle
    • Has fireplace: Yes
    • Fireplace features: Gas Log
    Interior area
    • Total structure area: 2,120
    • Total interior livable area: 2,120 sqft

    Property

    Parking
    • Total spaces: 3
    • Parking features: Garage Faces Side, Additional Parking, Concrete, Garage Door Opener, Lighted, Off Street
    Features
    • Levels: One,Two
    • Stories: 2
    • Patio & porch: Open, Covered, Patio, Porch, Screened, Balcony
    • Exterior features: Outdoor Shower, Gas Log
    • Pool features: None
    • Fencing: None
    • Has view: Yes
    • View description: ICW, Marsh, River, See Remarks, Water
    • Has water view: Yes
    • Water view: Marsh,River,Water
    • Waterfront features: Cove, Salt Marsh
    • Frontage type: River,See Remarks,Marsh Front
    Lot
    • Size: 0.61 Acres
    • Dimensions: 117' x 183' x 73' x 92' x 212'
    • Features: Dead End, Wooded, Cove, Salt Marsh
    Details
    • Parcel number: 245cb006
    • Zoning: Co-R-7500
    • Special conditions: Standard

    Construction

    Type & style
    • Home type: SingleFamily
    • Property subtype: Single Family Residence
    Materials
    • Concrete, Fiber Cement
    • Foundation: Permanent
    • Roof: Architectural Shingle
    Condition
    • New construction: No
    • Year built: 2012

    Utilities & green energy

    • Sewer: Septic Tank
    • Water: Public
    • Utilities for property: Water Available

    Community & neighborhood

    Security
    • Security features: Smoke Detector(s)
    Location
    • Region: Supply
    • Subdivision: Lands End

    HOA & financial

    HOA
    • Has HOA: Yes
    • HOA fee: $400 monthly
    • Amenities included: Maintenance Common Areas, Maintenance Roads, Management, Master Insure, None, See Remarks
    • Association name: Lands End POA

    Other

    Other facts
    • Listing agreement: Exclusive Right To Sell
    • Listing terms: Cash,Conventional
    • Road surface type: Paved

    Price history

    DateEventPrice
    1/27/2025Sold$825,000-2.8%$389/sqft
    Source: Hive MLS #100464058 Report a problem
    12/19/2024Pending sale$849,000$400/sqft
    Source: Hive MLS #100464058 Report a problem
    9/8/2024Price change$849,000-3.4%$400/sqft
    Source: Hive MLS #100464058 Report a problem
    9/1/2024Listed for sale$879,000+179%$415/sqft
    Source: Hive MLS #100464058 Report a problem
    7/20/2006Sold$315,000+40%$149/sqft
    Source: Hive MLS #20079166 Report a problem
    6/30/2005Sold$225,000$106/sqft
    Source: Public Record Report a problem

    Public tax history

    YearProperty taxesTax assessment
    2025$1,958 $466,150
    2024$1,958 $466,150
    2023$1,958 -9.2%$466,150 +23.8%
    2022$2,157 +0%$376,530
    2021$2,157 +2%$376,530
    2020$2,114 $376,530
    2019-- $376,530 +142.9%
    2018-- $154,990
    2017$2,262 $154,990
    2016$2,262 $154,990 -63.5%
    2015$2,262 -2.9%$425,180 -11.7%
    2014$2,330 $481,261
    2013-- --

    Find assessor info on the county website

    Neighborhood: 28462

    Nearby schools

    GreatSchools rating
    Schools provided by the listing agent
    • Middle: Shallotte Middle
    • High: West Brunswick

    Source: Hive MLS. This data may not be complete. We recommend contacting the local school district to confirm school assignments for this home.

    Get a cash offer in 3 minutes
    Find out how much your home could sell for in as little as 3 minutes with a no-obligation cash offer.
    Estimated market value
    $827,000
    Get a cash offer in 3 minutes
    Find out how much your home could sell for in as little as 3 minutes with a no-obligation cash offer.
    Estimated market value
    $827,000