28205 Real Estate Opportunity: Rare ½-Acre Gem Near Oakhurst & Plaza Midwood.
Experience the perfect blend of character, modern updates, and massive income potential in one of Charlotte’s most sought-after ZIP codes. Ideally located in the Oakhurst/Echo Hills area, this property offers unbeatable access to the vibrant dining and entertainment scenes of Plaza Midwood, NoDa, and Uptown Charlotte while providing rare privacy on a sprawling, professionally landscaped lot.
The beautifully maintained main home features freshly painted interiors and exteriors, updated kitchen and bathrooms, and all-new light fixtures throughout. Relax on the inviting, oversized front porch overlooking a classic white picket-fenced yard complete with a private herb garden—a true storybook setting in the heart of the city.
A standout feature is the 764 sq ft detached 2-car garage with a fully equipped 1-bedroom, 1-bath apartment. This presents a premier "value-add" opportunity for house hacking, long-term rental income, Airbnb potential, or multigenerational living.
Priced based on the main residence alone, this property is a strategic find for investors and owner-occupiers seeking instant equity and versatility in a high-growth corridor. Don't miss this unique 28205 investment with unmatched outdoor space and proximity to everything Charlotte has to offer.
Closed
$575,000
2137 Lanier Ave, Charlotte, NC 28205
4beds
2,496sqft
Single Family Residence
Built in 1939
0.54 Acres Lot
$577,500 Zestimate®
$230/sqft
$3,365 Estimated rent
Home value
$577,500
$537,000 - $618,000
$3,365/mo
Zestimate® history
Owner options
List your home for rent
$3,365/mo
Rent Zestimate®
Find your next renter with Zillow Rental Manager. Plus, with online applications, you can quickly screen prospective tenants – for free.
$3,365/mo
Rent Zestimate®
Refinance and save
$3,426/mo
Est. payment
Refinancing to a lower rate could help reduce your monthly payments and save thousands over the life of the loan.
$3,426/mo
Est. payment
Explore your selling options
Work with a Zillow partner agent
Leverage their expertise and Zillow's premium Showcase listings to get your home seen by more buyers.
Get startedList with your own agent
Get your home in front of millions of buyers by listing it on Zillow.
Learn how to do itSell it yourself
Take full control of how buyers see your home on Zillow by listing For Sale by Owner (FSBO).
List your homeWhat's special
Private herb gardenSprawling professionally landscaped lotInviting oversized front porchUpdated kitchen and bathroomsClassic white picket-fenced yardAll-new light fixtures throughoutUnmatched outdoor space
Zillow last checked:
Listing updated:
Listed by:
Alissa McDonald 704-996-3933,
EXP Realty LLC Ballantyne,
Jeri Kennedy,
EXP Realty LLC Ballantyne
Bought with:
Michele Stephens
Fernbank Realty LLC
Source: Canopy MLS as distributed by MLS GRID,MLS#: 4371428
Facts & features
Interior
Bedrooms & bathrooms
- Bedrooms: 4
- Bathrooms: 3
- Full bathrooms: 2
- 1/2 bathrooms: 1
- Main level bedrooms: 1
Primary bedroom
- Level: Main
Bedroom s
- Level: Upper
Bedroom s
- Level: Upper
Bathroom full
- Level: Main
Bathroom half
- Level: Main
Other
- Level: 2nd Living Quarters
Bonus room
- Level: Main
Dining room
- Level: Main
Kitchen
- Level: Main
Laundry
- Level: Main
Living room
- Level: Main
Heating
- Natural Gas
Cooling
- Central Air
Appliances
- Included: Dishwasher, Dryer, Electric Cooktop, Electric Range, Microwave, Refrigerator, Washer/Dryer
- Laundry: Main Level
Features
- Breakfast Bar, Total Primary Heated Living Area: 1731
- Flooring: Tile, Wood
- Doors: Storm Door(s)
- Windows: Insulated Windows
- Has basement: No
- Fireplace features: Living Room, Wood Burning
Interior area
- Total structure area: 1,731
- Total interior livable area: 2,496 sqft
- Finished area above ground: 1,731
- Finished area below ground: 0
Property
Parking
- Total spaces: 4
- Parking features: Driveway, Detached Garage, Garage on Main Level
- Garage spaces: 2
- Carport spaces: 2
- Covered spaces: 4
- Has uncovered spaces: Yes
- Details: Detached garage / apartment selling “as is” with no added value. Structural report provided upon request. 2 car carport attached to home.
Features
- Levels: One and One Half
- Stories: 1.5
- Patio & porch: Front Porch
- Fencing: Fenced
Lot
- Size: 0.54 Acres
- Features: Level
Living quarters
- Secondary living space: 765 sqft
- Secondary features: Exterior Not Connected,Upper Level Garage
Details
- Parcel number: 16106205
- Zoning: N1-B
- Special conditions: Standard
Construction
Type & style
- Home type: SingleFamily
- Architectural style: Cape Cod
- Property subtype: Single Family Residence
Materials
- Aluminum, Vinyl
- Foundation: Crawl Space
Condition
- New construction: No
- Year built: 1939
Utilities & green energy
- Sewer: Public Sewer
- Water: City
Community & HOA
Community
- Security: Carbon Monoxide Detector(s), Smoke Detector(s)
- Subdivision: Oakhurst
Location
- Region: Charlotte
Financial & listing details
- Price per square foot: $230/sqft
- Tax assessed value: $429,700
- Annual tax amount: $3,470
- Date on market: 4/24/2026
- Cumulative days on market: 1 day
- Listing terms: Cash,Conventional,VA Loan
- Road surface type: Concrete, Paved
Price history
| Date | Event | Price |
|---|---|---|
| 5/29/2026 | Sold | $575,000+11.7%$230/sqft |
Source:  Canopy MLS as distributed by MLS GRID #4371428 Report a problem Canopy MLS as distributed by MLS GRID #4371428 Report a problem | ||
| 5/18/2026 | Pending sale | $515,000$206/sqft |
Source: Canopy MLS as distributed by MLS GRID #4371428 Report a problem | ||
| 4/26/2026 | Contingent | $515,000$206/sqft |
Source: eXp Realty #4371428 Report a problem | ||
| 4/24/2026 | Listed for sale | $515,000+290.2%$206/sqft |
Source: Canopy MLS as distributed by MLS GRID #4371428 Report a problem | ||
| 10/30/2014 | Sold | $132,000$53/sqft |
Source: Public Record Report a problem | ||
Public tax history
| Year | Property taxes | Tax assessment |
|---|---|---|
| 2025 | $3,470 +1.8% | $429,700 |
| 2024 | $3,407 +3.5% | $429,700 |
| 2023 | $3,291 +21% | $429,700 +59.9% |
| 2022 | $2,719 +0.4% | $268,800 |
| 2021 | $2,708 +0.3% | $268,800 |
| 2020 | $2,701 +0.6% | $268,800 |
| 2019 | $2,685 +47.5% | $268,800 +101.8% |
| 2018 | $1,821 +2.4% | $133,200 |
| 2017 | $1,778 | $133,200 |
| 2016 | $1,778 | $133,200 |
| 2015 | $1,778 +0.3% | $133,200 -5.2% |
| 2014 | $1,773 | $140,500 |
| 2013 | -- | $140,500 -0.8% |
| 2012 | -- | $141,700 |
| 2011 | -- | $141,700 +23.9% |
| 2010 | -- | $114,400 |
| 2009 | -- | $114,400 |
| 2008 | -- | $114,400 |
| 2007 | -- | $114,400 |
| 2006 | -- | $114,400 |
| 2005 | -- | $114,400 |
| 2004 | -- | $114,400 |
| 2003 | -- | $114,400 +35.1% |
| 2002 | -- | $84,680 |
| 2001 | -- | $84,680 |
| 2000 | -- | $84,680 |
Find assessor info on the county website
Neighborhood: Oakhurst
Nearby homes
- $491,6003 bd1 ba1.7k sqft2131 Lanier Ave, Charlotte, NC 28205Off Market
- $189,0000.27 Acres830 Dudley Dr, Charlotte, NC 28205Sold
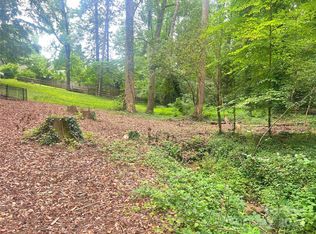
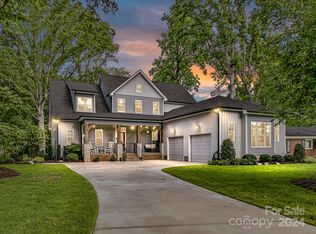
- $835,0004 bd3 ba2.7k sqft2143 Lanier Ave, Charlotte, NC 28205Sold
- $520,1004 bd2 ba2k sqft2127 Lanier Ave, Charlotte, NC 28205Off Market
- $408,6003 bd1 ba1.2k sqft834 Dudley Dr, Charlotte, NC 28205Off Market
- $413,0003 bd3 ba1.3k sqft2201 Lanier Ave, Charlotte, NC 28205Off Market
- $941,4004 bd3 ba2.6k sqft2121 Lanier Ave, Charlotte, NC 28205Off Market
- $555,0003 bd2 ba1.7k sqft900 Dudley Dr, Charlotte, NC 28205Sold
Nearby schools
GreatSchools rating
- 4/10Oakhurst STEAM AcademyGrades: K-5Distance: 0.6 mi
- 7/10Eastway MiddleGrades: 6-8Distance: 1.1 mi
- 1/10Garinger High SchoolGrades: 9-12Distance: 3.3 mi
Schools provided by the listing agent
- Elementary: Oakhurst Steam Academy
- Middle: Eastway
- High: Garinger
Source: Canopy MLS as distributed by MLS GRID. This data may not be complete. We recommend contacting the local school district to confirm school assignments for this home.
Get a cash offer in 3 minutes
Find out how much your home could sell for in as little as 3 minutes with a no-obligation cash offer.
Estimated market value
$577,500
Get a cash offer in 3 minutes
Find out how much your home could sell for in as little as 3 minutes with a no-obligation cash offer.
Estimated market value
$577,500
- North Carolina
- Mecklenburg County
- Charlotte
- 28205
- Oakhurst
- 2137 Lanier Ave
Nearby cities
Nearby neighborhoods
Nearby zip codes
Other Charlotte Topics
