Step into this stunning 4 bedroom 1.5 bath renovation in the charming Albertson Park neighborhood near Prices Corner. It's the perfect blend of style, comfort and convenience. Gleaming hardwood floors lead from the entry way through the living room and into the kitchen. The heart of this home is its fabulous open kitchen. Imagine hosting gatherings where conversations flow effortlessly from the newly remodeled kitchen to the inviting dining room. Dual tone shaker cabinets complement the sleek granite countertops, creating a kitchen that's as functional as it is beautiful. The recessed lighting casts a warm glow over the stainless steel appliances, ceramic tile floors and subway tile back splash, setting the stage for culinary masterpieces. And a convenient pantry cabinet ensures your ingredients are always within reach. The interior has ben tastefully painted in calming gray tones, providing a canvas for your personal style to shine. A freshly carpeted family room, renovated powder room, and large laundry room with utility sink round out the main level of this home. From the laundry room you can step outside to enjoy a private fenced back yard that's tailor-made for social gatherings. The 17' x 15' patio extends adds a great location for outdoor entertaining and grilling out with friends and family. Upstairs are 4 bedrooms with refinished hardwood floors and new 6-panel doors, along with a remodeled full bath with a luxurious tiled tub surround and decorative tile niche. The partially finished basement offers additional recreation space to this lovely home and awaits your finishing touches. With its convenient location adjacent to Red Clay School District's Marbrook Elementary School, walking to school is a reality in from this neighborhood. If your looking for the perfect combination of style, comfort and convenience, MAKE THIS YOUR NEW HOME TODAY!
Sold for $399,900
$399,900
2137 Lori Dr, Wilmington, DE 19808
4beds
1,700sqft
Single Family Residence
Built in 1964
7,841 Square Feet Lot
$349,600 Zestimate®
$235/sqft
$2,575 Estimated rent
Home value
$349,600
$325,000 - $374,000
$2,575/mo
Zestimate® history
Owner options
List your home for rent
$2,575/mo
Rent Zestimate®
Find your next renter with Zillow Rental Manager. Plus, with online applications, you can quickly screen prospective tenants – for free.
$2,575/mo
Rent Zestimate®
Refinance and save
$1,917/mo
Est. payment
Refinancing to a lower rate could help reduce your monthly payments and save thousands over the life of the loan.
$1,917/mo
Est. payment
Explore your selling options
Work with a Zillow partner agent
Leverage their expertise and Zillow's premium Showcase listings to get your home seen by more buyers.
Get startedList with your own agent
Get your home in front of millions of buyers by listing it on Zillow.
Learn how to do itSell it yourself
Take full control of how buyers see your home on Zillow by listing For Sale by Owner (FSBO).
List your homeWhat's special
Newly remodeled kitchenRenovated powder roomRed clay school districtLaundry roomDecorative tile nicheSubway tile back splashLuxurious tiled tub surround
Zillow last checked:
Listing updated:
Listed by:
Dave O'Donnell 302-598-0189,
EXP Realty, LLC
Bought with:
Dan Logan, R3-0016334
Patterson-Schwartz-Hockessin
Richele Thurston
Patterson-Schwartz-Hockessin
Source: Bright MLS,MLS#: DENC2032622
Facts & features
Interior
Bedrooms & bathrooms
- Bedrooms: 4
- Bathrooms: 2
- Full bathrooms: 1
- 1/2 bathrooms: 1
- Main level bathrooms: 1
Rooms
- Room types: Living Room, Dining Room, Primary Bedroom, Bedroom 2, Bedroom 3, Bedroom 4, Kitchen, Family Room, Laundry, Recreation Room
Basement
- Area: 0
Heating
- Forced Air, Natural Gas
Cooling
- Central Air, Electric
Appliances
- Included: Microwave, Dishwasher, Oven/Range - Gas, Refrigerator, Stainless Steel Appliance(s), Gas Water Heater
- Laundry: Main Level, Laundry Room
Features
- Pantry, Recessed Lighting
- Flooring: Ceramic Tile, Hardwood
- Basement: Concrete,Partially Finished
- Has fireplace: No
Interior area
- Total structure area: 1,700
- Total interior livable area: 1,700 sqft
- Finished area above ground: 1,700
- Finished area below ground: 0
Property
Parking
- Total spaces: 2
- Parking features: Asphalt, Driveway, On Street
- Uncovered spaces: 2
Accessibility
- Accessibility features: None
Features
- Levels: Two
- Stories: 2
- Patio & porch: Porch, Patio
- Exterior features: Sidewalks
- Pool features: None
- Fencing: Chain Link
Lot
- Size: 7,841 Square Feet
- Dimensions: 60.00 x 112.40
Details
- Additional structures: Above Grade, Below Grade
- Parcel number: 07034.40267
- Zoning: NC6.5
- Special conditions: Standard
Construction
Type & style
- Home type: SingleFamily
- Architectural style: Colonial
- Property subtype: Single Family Residence
Materials
- Brick, Vinyl Siding
- Foundation: Concrete Perimeter, Crawl Space
- Roof: Shingle
Condition
- Very Good
- New construction: No
- Year built: 1964
- Major remodel year: 2023
Utilities & green energy
- Electric: 200+ Amp Service, Circuit Breakers
- Sewer: Public Sewer
- Water: Public
Community & HOA
Community
- Subdivision: Albertson Park
HOA
- Has HOA: No
Location
- Region: Wilmington
Financial & listing details
- Price per square foot: $235/sqft
- Tax assessed value: $3,700
- Annual tax amount: $1,750
- Date on market: 8/12/2023
- Listing agreement: Exclusive Right To Sell
- Listing terms: Cash,Conventional,FHA,VA Loan
- Exclusions: All Personal Property
- Ownership: Fee Simple
Price history
| Date | Event | Price |
|---|---|---|
| 9/29/2023 | Sold | $399,900$235/sqft |
Source:  Bright MLS #DENC2032622 Report a problem Bright MLS #DENC2032622 Report a problem | ||
| 8/26/2023 | Contingent | $399,900$235/sqft |
Source: Bright MLS #DENC2032622 Report a problem | ||
| 8/12/2023 | Listed for sale | $399,900$235/sqft |
Source: Bright MLS #DENC2032622 Report a problem | ||
Public tax history
| Year | Property taxes | Tax assessment |
|---|---|---|
| 2025 | -- | $363,600 +577.1% |
| 2024 | $1,983 +13.3% | $53,700 |
| 2023 | $1,750 +104% | $53,700 |
| 2022 | $858 -10.2% | $53,700 |
| 2021 | $956 -0.6% | $53,700 |
| 2020 | $962 +0% | $53,700 |
| 2019 | $962 +0.7% | $53,700 |
| 2017 | $955 +22.6% | $53,700 |
| 2016 | $779 | $53,700 |
| 2015 | $779 | $53,700 |
| 2014 | -- | $53,700 |
| 2013 | -- | $53,700 |
| 2012 | -- | $53,700 |
| 2011 | -- | $53,700 |
| 2010 | -- | $53,700 |
| 2009 | -- | $53,700 |
| 2008 | -- | $53,700 |
| 2007 | -- | $53,700 |
| 2006 | -- | $53,700 |
| 2005 | -- | $53,700 |
| 2004 | -- | $53,700 |
| 2003 | -- | $53,700 |
| 2002 | -- | $53,700 |
| 2001 | -- | $53,700 |
Find assessor info on the county website
Neighborhood: 19808
Nearby homes
- $336,7004 bd1 ba1.7k sqft2139 Lori Dr, Wilmington, DE 19808Off Market
- $279,5004 bd1 ba1.6k sqft2135 Lori Dr, Wilmington, DE 19808Off Market
- $288,8004 bd1 ba1.6k sqft2142 Elder Dr, Wilmington, DE 19808Off Market
- $299,5003 bd1 ba1.7k sqft2140 Elder Dr, Wilmington, DE 19808Off Market
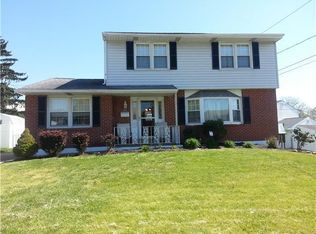
- $262,1004 bd1 ba1.7k sqft103 Ronna Dr, Wilmington, DE 19808Off Market
- $318,7004 bd1 ba1.6k sqft2144 Elder Dr, Wilmington, DE 19808Off Market
- $337,4004 bd2 ba1.7k sqft2141 Lori Dr, Wilmington, DE 19808Off Market
- $320,0003 bd3 ba1.6k sqft2146 Elder Dr, Wilmington, DE 19808Sold
Nearby schools
GreatSchools rating
- 8/10Marbrook Elementary SchoolGrades: K-5Distance: 0.2 mi
- 3/10Stanton Middle SchoolGrades: 6-8Distance: 2.2 mi
- 2/10McKean (Thomas) High SchoolGrades: 9-12Distance: 2.3 mi
Schools provided by the listing agent
- Elementary: Marbrook
- Middle: Alexis I.dupont
- High: Thomas Mckean
- District: Red Clay Consolidated
Source: Bright MLS. This data may not be complete. We recommend contacting the local school district to confirm school assignments for this home.
Get a cash offer in 3 minutes
Find out how much your home could sell for in as little as 3 minutes with a no-obligation cash offer.
Estimated market value
$349,600
Get a cash offer in 3 minutes
Find out how much your home could sell for in as little as 3 minutes with a no-obligation cash offer.
Estimated market value
$349,600
- Delaware
- New Castle County
- Wilmington
- 19808
- 2137 Lori Dr
Nearby cities
Nearby neighborhoods
Nearby zip codes
Other Wilmington Topics
