Skip main navigation
Sold for $700,000
  • $700,000

    2137 Muskogee Trl, Nokomis, FL 34275

    3beds
    2,360sqft
    Single Family Residence
    Built in 2001
    0.29 Acres Lot
    $748,700 Zestimate®
    $297/sqft
    $4,338 Estimated rent

    Home value

    $748,700

    $704,000 - $801,000

    $4,338/mo

    Zestimate® history
    Loading
    Loading...

    Owner options

    List your home for rent

    $4,338/mo

    Rent Zestimate®

    Find your next renter with Zillow Rental Manager. Plus, with online applications, you can quickly screen prospective tenants – for free.

    Learn more

    $4,338/mo

    Rent Zestimate®

    Refinance and save

    $4,560/mo

    Est. payment

    Refinancing to a lower rate could help reduce your monthly payments and save thousands over the life of the loan.

    See today's rates

    $4,560/mo

    Est. payment

    Explore your selling options

    Work with a Zillow partner agent

    Leverage their expertise and Zillow's premium Showcase listings to get your home seen by more buyers.

    Get started

    List with your own agent

    Get your home in front of millions of buyers by listing it on Zillow.

    Learn how to do it

    Sell it yourself

    Take full control of how buyers see your home on Zillow by listing For Sale by Owner (FSBO).

    List your home

    What's special

    Golf courseBeautiful paver brick drivewayExpanded lanaiPrivate en-suite bathLexon shuttersCozy family roomSpacious dining room
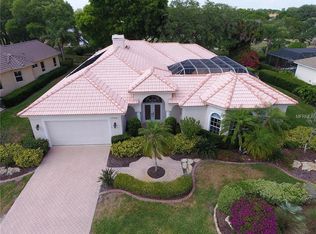
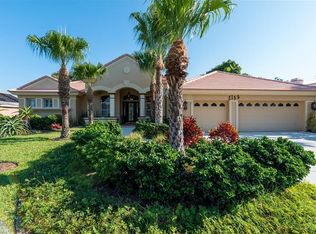
    Discover luxury living in this meticulously maintained Calusa Lakes custom home. Situated in a tranquil setting, the property offers a seamless blend of privacy, golf course, water and "Old Florida" preserve views. A welcoming ambiance greets you upon arrival as you walk up the beautiful paver brick driveway and step to the double door entry. Showcasing the pride of ownership this home is impeccably maintained and move in ready. See the attention to detail and high end finishes throughout the spacious interior. A cooks kitchen features an induction cooktop, full convection built in oven, and a new refrigerator. There is also a combination microwave/second convection oven. A built in wine and coffee bar complete with a wine cooler, breakfast bar, and nook is all a chef needs for entertaining guests in the spacious dining room. Relax in the cozy family room with sliders overlooking the pool and expanded lanai, or settle in the private library/office to read a book. The master bedroom is spacious with a private en-suite bath featuring a walk in shower, tub, and dual sinks. Two guest bedrooms are in a separate wing with an updated bath. Plantation shutters are throughout the home. Outdoor is an oasis for gatherings around the self cleaning pool, even a sitting area by the lake to enjoy golfers, wildlife, and stunning sunsets. Motorized storm shutters are in the rear of the home, new impact glass windows are in the front, and lexon shutters are on the sides for peace of mind. A new tile roof was installed in 2022. Enjoy the variety of neighborhood activities that include various games, gardening, tennis, pickleball, and golf. Membership to semi-private Calusa Lakes Golf Club is optional, private golf at Mission Valley CC is next door. Minutes to the new Sarasota Memorial Hospital for easy access to healthcare, 2 stoplights to shopping, restaurants, boating, and Gulf of Mexico beaches. A NEW POOL SURFACE & CAGE PAINTED JUST COMPLETED and showings are now available. No CDD fees in Calusa Lakes!

    Zillow last checked:

    Listing updated:

    Listed by:

    Debbie Ask 941-726-0319,

    FLORIDA HOME TEAM LLC 941-486-0012,

    John Ask 941-486-0012,

    FLORIDA HOME TEAM LLC

    Bought with:

    Non-Member Agent

    STELLAR NON-MEMBER OFFICE

    Source: Stellar MLS,MLS#: A4596450MLS LogoOriginating MLS: Sarasota - Manatee

    Facts & features

    Interior

    Bedrooms & bathrooms
    • Bedrooms: 3
    • Bathrooms: 2
    • Full bathrooms: 2
    Rooms
    • Room types: Den/Library/Office, Family Room, Utility Room
    Primary bedroom
    • Features: Walk-In Closet(s)
    • Level: First
    • Dimensions: 12x20
    Bedroom 2
    • Features: Built-in Closet
    • Level: First
    • Dimensions: 11x12
    Bedroom 3
    • Features: Built-in Closet
    • Level: First
    • Dimensions: 11x12
    Dining room
    • Level: First
    • Dimensions: 11x12
    Family room
    • Level: First
    • Dimensions: 13x18
    Kitchen
    • Level: First
    • Dimensions: 12x13
    Living room
    • Level: First
    • Dimensions: 16x14
    Office
    • Level: First
    • Dimensions: 11x12
    Heating
    • Heat Pump
    Cooling
    • Central Air
    Appliances
    • Included: Oven, Convection Oven, Cooktop, Dishwasher, Disposal, Dryer, Electric Water Heater, Microwave, Refrigerator, Washer, Wine Refrigerator
    • Laundry: Inside, Laundry Room
    Features
    • Ceiling Fan(s), Stone Counters, Thermostat, Walk-In Closet(s)
    • Flooring: Carpet, Tile
    • Doors: Sliding Doors
    • Windows: Window Treatments
    • Has fireplace: No
    Interior area
    • Total structure area: 3,101
    • Total interior livable area: 2,360 sqft

    Property

    Parking
    • Total spaces: 2
    • Parking features: Garage Door Opener
    • Attached garage spaces: 2
    Features
    • Levels: One
    • Stories: 1
    • Exterior features: Irrigation System
    • Has private pool: Yes
    • Pool features: Screen Enclosure, Self Cleaning
    • Has view: Yes
    • View description: Golf Course, Water, Pond
    • Has water view: Yes
    • Water view: Water,Pond
    • Waterfront features: Pond
    Lot
    • Size: 0.29 Acres
    • Features: Landscaped, On Golf Course
    • Residential vegetation: Trees/Landscaped
    Details
    • Parcel number: 0360020007
    • Zoning: RSF2
    • Special conditions: None

    Construction

    Type & style
    • Home type: SingleFamily
    • Architectural style: Florida
    • Property subtype: Single Family Residence
    Materials
    • Block, Stucco
    • Foundation: Stem Wall
    • Roof: Tile
    Condition
    • New construction: No
    • Year built: 2001

    Utilities & green energy

    • Sewer: Public Sewer
    • Water: Public
    • Utilities for property: BB/HS Internet Available, Public, Street Lights, Underground Utilities

    Community & HOA

    Community
    • Features: Deed Restrictions, Golf
    • Pet fee: $0 monthly
    • Subdivision: CALUSA LAKES
    HOA
    • Has HOA: Yes
    • Amenities included: Fence Restrictions, Gated, Security, Tennis Court(s)
    • Services included: Common Area Taxes, Reserve Fund, Manager, Private Road, Security
    • HOA fee: $100 monthly
    • HOA name: AMI Tracy Goetz
    • HOA phone: 941-359-1134
    Location
    • Region: Nokomis

    Financial & listing details

    • Price per square foot: $297/sqft
    • Tax assessed value: $586,700
    • Annual tax amount: $5,055
    • Date on market: 1/21/2024
    • Cumulative days on market: 73 days
    • Listing terms: Cash,Conventional
    • Ownership: Fee Simple
    • Total actual rent: 0
    • Road surface type: Paved

    Price history

    DateEventPrice
    5/2/2024Sold$700,000-6.7%$297/sqft
    Source: Stellar MLS #A4596450 Report a problem
    4/4/2024Pending sale$750,000$318/sqft
    Source: Stellar MLS #A4596450 Report a problem
    1/21/2024Listed for sale$750,000+47.1%$318/sqft
    Source: Stellar MLS #A4596450 Report a problem
    2/18/2016Sold$510,000-2.9%$216/sqft
    Source: Public Record Report a problem
    1/13/2016Pending sale$525,000$222/sqft
    Source: Coldwell Banker Residential Real Estate - Sarasota Central #A4138200 Report a problem
    12/1/2015Listed for sale$525,000-12.5%$222/sqft
    Source: Coldwell Banker Residential Real Estate - Sarasota Central #A4138200 Report a problem
    5/5/2006Sold$600,000$254/sqft
    Source: Public Record Report a problem

    Public tax history

    YearProperty taxesTax assessment
    2025$7,532 +44.4%$586,700 +29.2%
    2024$5,214 +3.1%$454,052 +3%
    2023$5,056 +14.6%$440,827 +15.7%
    2022$4,411 +1.7%$380,900 +3%
    2021$4,337 -0.4%$369,806 +1.4%
    2020$4,355 0%$364,700 -1.1%
    2019$4,357 $368,600 -5.6%
    2018$4,357 -5.6%$390,400 +0.3%
    2017$4,613 +2.8%$389,300 +0.8%
    2016$4,488 -10.6%$386,200 +19.6%
    2015$5,022 +11.9%$323,000 +15.8%
    2014$4,488 +12.8%$278,900
    2013$3,980 +6.6%$278,900 +5.9%
    2012$3,732 -8%$263,400 -10%
    2011$4,055 -10.7%$292,600 -8.6%
    2010$4,543 -13.4%$320,000 -8.6%
    2009$5,245 $350,200 -12.7%
    2008$5,245 -22.3%$401,200 -22.5%
    2007$6,748 $517,700 +59.9%
    2006-- $323,688 +3%
    2005-- $314,260 +3%
    2004$4,297 -1.1%$305,107 +1.9%
    2003$4,347 +2.7%$299,418 +2.4%
    2002$4,233 +344.8%$292,400 +343%
    2001$952 -0.6%$66,000
    2000$957 $66,000
    Find assessor info on the county website

    Neighborhood: 34275

    Nearby schools

    GreatSchools rating
    Schools provided by the listing agent
    • Elementary: Laurel Nokomis Elementary
    • Middle: Laurel Nokomis Middle
    • High: Venice Senior High

    Source: Stellar MLS. This data may not be complete. We recommend contacting the local school district to confirm school assignments for this home.

    Get a cash offer in 3 minutes
    Find out how much your home could sell for in as little as 3 minutes with a no-obligation cash offer.
    Estimated market value
    $748,700
    Get a cash offer in 3 minutes
    Find out how much your home could sell for in as little as 3 minutes with a no-obligation cash offer.
    Estimated market value
    $748,700