Skip main navigation
Pending
$379,900
3beds
1,353sqft

2137 N 29TH Place, Mesa, AZ 85213

3beds
1,353sqft
Single family residence
Built in 1998
2,960 sqft
2 Attached garage spaces
$281 price/sqft
$84/mo HOA

What's special

Upstairs laundry adds convenienceAll tile floors downstairs

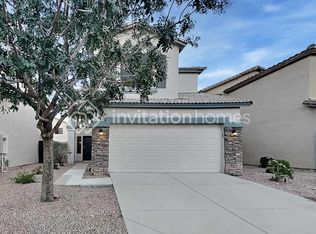
This is the best opportunity to own an affordable home in one of Mesa's most sought-after locations! Situated within the highly desirable Mountain View High School boundaries, this home offers exceptional value as one of the lowest-priced single-family homes in the area. Open & spacious floor plan features all tile floors downstairs. Kitchen has stainless steel appliances. Fridge/washer/dryer all included. Upstairs laundry adds convenience, while the comfortable backyard provides space to relax or entertain. Enjoy additional parking in front of the home. AC unit replaced in 2019. Conveniently located near the Loop 202, providing quick access to Scottsdale/Tempe/Phoenix or to the Salt River/Saguaro Lake. Most affordable option to live in MTN View boundaries!

14 days
|
71
|
6
|

Likely to sell faster than

Source: ARMLS,MLS#: 7062291MLS Logo
Travel times

Living Room

Kitchen

Primary Bedroom

Zillow last checked:

Listing updated:

Listed by:

Justin Cook 602-405-2665,

RE/MAX Fine Properties,

Scott Cook 480-993-9317,

RE/MAX Fine Properties

Source: ARMLS,MLS#: 7062291MLS Logo

Facts & features

Interior

Bedrooms & bathrooms
  • Bedrooms: 3
  • Bathrooms: 3
  • Full bathrooms: 2
  • 1/2 bathrooms: 1
Heating
  • Electric
Cooling
  • Central Air
Appliances
  • Included: Dryer, Washer, Refrigerator, Dishwasher, Disposal, Electric Range
  • Laundry: Upper Level, Inside
Features
  • Pantry, High Speed Internet, Upstairs, Eat-in Kitchen, 9+ Flat Ceilings, Full Bth Master Bdrm, Laminate Counters
  • Flooring: Carpet, Tile
  • Windows: Double Pane Windows
  • Has basement: No
  • Has fireplace: No
Interior area
  • Total structure area: 1,353
  • Total interior livable area: 1,353 sqft
Video & virtual tour

Property

Parking
  • Total spaces: 4
  • Parking features: Attached, Garage Door Opener, Direct Access
  • Attached garage spaces: 2
  • Uncovered spaces: 2
Features
  • Stories: 2
  • Patio & porch: Patio
  • Exterior features: Private Street(s)
  • Spa features: None
  • Fencing: Block
Lot
  • Size: 2,960 Square Feet
  • Features: Sprinklers In Front, Desert Front, Gravel/Stone Front, Gravel/Stone Back, Auto Timer H2O Front
Details
  • Parcel number: 14187465

Construction

Type & style
  • Home type: SingleFamily
  • Architectural style: Contemporary
  • Property subtype: Single Family Residence
Materials
  • Stucco, Wood Frame, Painted
  • Roof: Tile
Condition
  • Year built: 1998
Details
  • Builder name: Great Western

Utilities & green energy

  • Sewer: Public Sewer
  • Water: City Water

Community & HOA

Community
  • Features: Playground
  • Subdivision: CARINA
HOA
  • Has HOA: Yes
  • Services included: Maintenance Grounds
  • HOA fee: $84 monthly
  • HOA name: Carina
  • HOA phone: 480-967-7182
Location
  • Region: Mesa

Financial & listing details

  • Price per square foot: $281/sqft
  • Tax assessed value: $308,200
  • Annual tax amount: $1,460
  • Date on market: 8/15/2026
  • Cumulative days on market: 14 days
  • Listing terms: Cash,Conventional,FHA,VA Loan
  • Ownership: Fee Simple
  • Road surface type: Paved

Price history

DateEventPrice
8/8/2026Pending sale$379,900$281/sqft
Source: ARMLS #7062291 Report a problem
8/4/2026Listed for sale$379,900+332.2%$281/sqft
Source: ARMLS #7062291 Report a problem
2/28/2011Sold$87,900-2.2%$65/sqft
Source: ARMLS #4512536 Report a problem
12/31/2010Listed for sale$89,900-16.8%$66/sqft
Source: Viza Realty LLC #4512536 Report a problem
3/6/2002Sold$108,000-5%$80/sqft
Source: ARMLS #1656526 Report a problem
4/19/2001Sold$113,675+15%$84/sqft
Source: Public Record Report a problem
11/18/1998Sold$98,870$73/sqft
Source: Public Record Report a problem

Public tax history

YearProperty taxesTax assessment
2025$1,439 +0.5%$30,820 -6.4%
2024$1,432 -0.8%$32,910 +147.5%
2023$1,444 +0.7%$13,295 -35.2%
2022$1,435 +0.3%$20,520 +5.1%
2021$1,430 +7%$19,520 +12.1%
2020$1,337 +4.2%$17,420 +9.7%
2019$1,283 $15,880 +14.2%
2018$1,283 +3%$13,910 +1.5%
2017$1,245 +8.5%$13,710 +11.8%
2016$1,147 +5.4%$12,260 +10.3%
2015$1,089 $11,120 +29.8%
2014-- $8,570 +4.5%
2013-- $8,200 -12.8%
2012-- $9,400 -18.4%
2011-- $11,520 -7.1%
2010-- $12,400 -22.2%
2009-- $15,930 -7.9%
2008-- $17,300 +16.1%
2007-- $14,900 +42.6%
2006-- $10,450
2005-- $10,450 +11.8%
2004-- $9,350
2003-- $9,350 +10.7%
2002-- $8,450

Find assessor info on the county website

Monthly payment

Est. payment
$2,160/mo
Principal & interest
$1946
Property taxes
$130
HOA Fees
$84
More affordability toolsChevron Right

Estimated market value

Not available

Estimated sales range

Not available

Not available

Climate risks

Explore flood, wildfire, and other predictive climate risk information for this property on First Street®️.

Neighborhood: 85213

Nearby schools

Ishikawa Elementary School
Grades PK-60.7 miles
10/10
GreatSchools® Rating
Test Score Rating
9/10
Student Progress Rating
10/10
Stapley Junior High School
Grades 7-90.6 miles
6/10
GreatSchools® Rating
Test Score Rating
7/10
Student Progress Rating
4/10
Mountain View High School
Grades 9-121 miles
6/10
GreatSchools® Rating
College Readiness Rating
8/10
Student Progress Rating
5/10