Skip main navigation
Off market
  • $612,600

    2137 N Aspenwood Dr, Grapevine, TX 76051

    5beds
    2,577sqft
    SingleFamily
    Built in 1988
    7,753 Square Feet Lot
    $612,600 Zestimate®
    $238/sqft
    $4,052 Estimated rent

    Home value

    $612,600

    $576,000 - $649,000

    $4,052/mo

    Zestimate® history
    Loading
    Loading...

    Owner options

    List your home for rent

    $4,052/mo

    Rent Zestimate®

    Find your next renter with Zillow Rental Manager. Plus, with online applications, you can quickly screen prospective tenants – for free.

    Learn more

    $4,052/mo

    Rent Zestimate®

    Refinance and save

    $4,170/mo

    Est. payment

    Refinancing to a lower rate could help reduce your monthly payments and save thousands over the life of the loan.

    See today's rates

    $4,170/mo

    Est. payment

    Explore your selling options

    Work with a Zillow partner agent

    Leverage their expertise and Zillow's premium Showcase listings to get your home seen by more buyers.

    Get started

    List with your own agent

    Get your home in front of millions of buyers by listing it on Zillow.

    Learn how to do it

    Sell it yourself

    Take full control of how buyers see your home on Zillow by listing For Sale by Owner (FSBO).

    List your home

    What's special

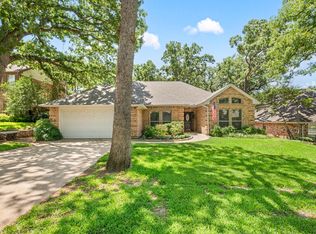
    This classic traditional two story home in Grapevine is located in lovely Winding Creek and the acclaimed Carroll ISD. This established neighborhood has lots of beautiful mature trees and the home is on a shaded lot with many of them. Featuring five bedrooms, updated kitchen and baths, and freshly painted walls throughout the home this home is move-in ready. The kitchen offers a gas range and convection oven, built-in microwave, wood floors, stone backsplash, built-in desk area, and an eat-in bar. The kitchen and breakfast nook are open to the family room. The family room is cozy with its brick fireplace. A sliding glass door opens to the very private backyard. The living room, off the foyer, features crown molding. This room could easily be converted into a study, a gameroom, or even a media room. With the addition of French doors it could be transformed into a totally different room. To the left of the foyer French doors with etched glass panes lead into the dining room, complete with crown molding and chair rails. Another set of French doors lead into the kitchen. These doors can be closed off for complete privacy while enjoying lovely dinner parties or a quiet intimate dinner with your significant other. Upstairs are the five bedrooms. The master bedroom, with chair railing, has a private updated bath complete with garden tub and privacy window, tile flooring, double sink with oil-bronzed fixtures, walk-in shower, and separate walk-in closets. The master bedroom is connected to the second bedroom, perfect for a nursery, exercise room, or craft room. Three more bedrooms are upstairs, and an updated full bath with granite counters and tile flooring is located in the hallway. It is fenced in, heavily treed and very private. A great place to live!

    This property is not currently displayed as for sale or rent on Zillow. This may be different from what's on other websites or public sources.
    Facts & features

    Interior

    Bedrooms & bathrooms
    • Bedrooms: 5
    • Bathrooms: 3
    • Full bathrooms: 2
    • 1/2 bathrooms: 1
    Heating
    • Forced air, Gas
    Cooling
    • Central
    Appliances
    • Included: Garbage disposal
    Features
    • Flooring: Carpet, Hardwood
    • Basement: None
    • Has fireplace: No
    Interior area
    • Total interior livable area: 2,577 sqft

    Property

    Parking
    • Total spaces: 2
    • Parking features: Garage - Attached
    Features
    • Exterior features: Brick, Cement / Concrete, Composition
    Lot
    • Size: 7,753 Square Feet
    Details
    • Parcel number: 05569028

    Construction

    Type & style
    • Home type: SingleFamily
    Materials
    • Roof: Asphalt
    Condition
    • Year built: 1988

    Community & HOA

    Location
    • Region: Grapevine

    Financial & listing details

    • Price per square foot: $238/sqft
    • Tax assessed value: $502,320
    • Annual tax amount: $5,337

    Price history

    DateEventPrice
    10/24/2014Sold--
    Source: Agent Provided Report a problem
    9/6/2014Listed for sale$304,900$118/sqft
    Source: Ebby Halliday, REALTORS #13009879 Report a problem

    Public tax history

    YearProperty taxesTax assessment
    2025$5,337 -13.1%$502,320 -9%
    2024$6,143 +4.1%$552,000 -3.2%
    2023$5,903 -18.3%$570,000 +28%
    2022$7,223 +4.6%$445,230 +14.2%
    2021$6,906 -4.4%$389,963 -4.2%
    2020$7,222 +9.7%$406,975 +11.3%
    2019$6,583 -8.3%$365,757 -4%
    2018$7,179 -2.5%$381,065 +2.2%
    2017$7,361 +9.3%$373,031 +11.7%
    2016$6,732 +5.3%$333,995 +16.7%
    2015$6,396 $286,300 -5.9%
    2014$6,396 $304,200 +14.8%
    2013-- $264,969 -6%
    2012-- $281,900 +6.4%
    2011-- $264,969
    2010-- $264,969 -0.2%
    2009-- $265,500
    2008-- $265,500 +10.1%
    2007-- $241,200 +19.4%
    2006-- $202,000
    2005-- $202,000
    2004-- $202,000
    2003-- $202,000 -1.4%
    2002-- $204,800 +6.2%
    2001-- $192,800 +12.2%
    2000-- $171,900
    Find assessor info on the county website

    Neighborhood: Winding Creek

    Nearby schools

    GreatSchools rating
    Get a cash offer in 3 minutes
    Find out how much your home could sell for in as little as 3 minutes with a no-obligation cash offer.
    Estimated market value
    $612,600
    Get a cash offer in 3 minutes
    Find out how much your home could sell for in as little as 3 minutes with a no-obligation cash offer.
    Estimated market value
    $612,600