Skip main navigation
Sold for $720,000
  • $720,000

    2137 N Brandywine St, Arlington, VA 22207

    2beds
    864sqft
    Townhouse
    Built in 1938
    1,225 Square Feet Lot
    $731,200 Zestimate®
    $833/sqft
    $2,626 Estimated rent

    Home value

    $731,200

    $680,000 - $790,000

    $2,626/mo

    Zestimate® history
    Loading
    Loading...

    Owner options

    List your home for rent

    $2,626/mo

    Rent Zestimate®

    Find your next renter with Zillow Rental Manager. Plus, with online applications, you can quickly screen prospective tenants – for free.

    Learn more

    $2,626/mo

    Rent Zestimate®

    Refinance and save

    $4,464/mo

    Est. payment

    Refinancing to a lower rate could help reduce your monthly payments and save thousands over the life of the loan.

    See today's rates

    $4,464/mo

    Est. payment

    Explore your selling options

    Work with a Zillow partner agent

    Leverage their expertise and Zillow's premium Showcase listings to get your home seen by more buyers.

    Get started

    List with your own agent

    Get your home in front of millions of buyers by listing it on Zillow.

    Learn how to do it

    Sell it yourself

    Take full control of how buyers see your home on Zillow by listing For Sale by Owner (FSBO).

    List your home

    What's special

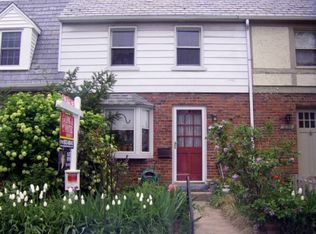
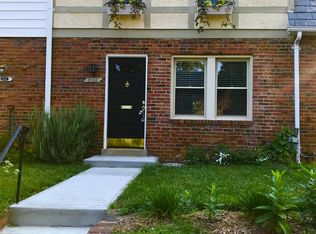
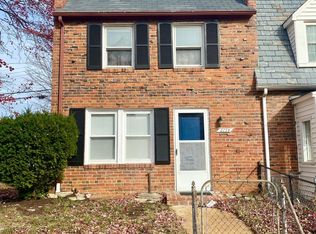
    Tucked away from life's busyness, yet so close to shops, dining, parks & transportation, you will discover Arlington's Historic Glebewood Village, a unique enclave of 104 Colonial Revival-style brick homes on lovely tree-lined, no-thru streets with sidewalks. This beautiful, light-bathed, move-in-ready rowhouse offers modern kitchen and baths + a rare, enclosed entry. Experience charming vintage details such as a slate-front roof with dormers, brick lead walk, gleaming solid-oak hardwoods (main/up) and dining room chair rail & corner cupboards. UPSTAIRS, you will find newly refinished hardwoods, spacious primary bedroom with 2 dormers and ceiling fan. Bedroom 2 has tons of closet space. The hallway bathroom shines with updated tile, vanity, lighting and sink. DOWNSTAIRS is the cozy family room hideaway with a wall of built-ins, comfy new carpet and recessed lighting. The family room would also make a great home office. The second full bath has a walk-in shower and vibrant marine blue ceramic tile floor. The third room on this floor is the laundry/utility room with extra storage. OUTSIDE, you can follow the sun and choose to entertain, play, garden and relax on your neighbor-friendly front patio, or your inviting large, private, cedar-fenced rear patio. This is a fee simple property which means NO HOA, NO Condo Fees! Commuter's dream - Minutes to Ballston Quarter and Metro (1.4 miles), Rosslyn, DC, Chain Bridge, I-66, Tysons, Pentagon, GW Parkway and more. Popular nearby neighborhood spots include Metro 29 Diner, Livin' the Pie Life (bakery), Ocean Shack, Papa John's Pizza, Arrowine & Cheese, Compass Coffee, Starbucks, Crisp & Juicy Chicken, Cafe Colline, Pastries by Randolph, UPS Store and many more!

    Zillow last checked:

    Listing updated:

    Listed by:

    Marty Merriam 703-795-0099,

    Long & Foster Real Estate, Inc.

    Bought with:

    Angela Murphy, 0225231475

    Keller Williams Capital Properties

    Source: Bright MLS,MLS#: VAAR2051920MLS Logo

    Facts & features

    Interior

    Bedrooms & bathrooms
    • Bedrooms: 2
    • Bathrooms: 2
    • Full bathrooms: 2
    Rooms
    • Room types: Living Room, Dining Room, Primary Bedroom, Bedroom 2, Kitchen, Family Room, Laundry, Bathroom 1, Bathroom 2
    Basement
    • Area: 0
    Heating
    • Forced Air, Natural Gas
    Cooling
    • Central Air, Electric
    Appliances
    • Included: Microwave, Refrigerator, Cooktop, Dishwasher, Disposal, Washer, Dryer, Ice Maker, Gas Water Heater
    • Laundry: In Basement, Laundry Room
    Features
    • Ceiling Fan(s)
    • Flooring: Hardwood, Carpet, Ceramic Tile, Other
    • Doors: Storm Door(s), Insulated
    • Windows: Vinyl Clad, Double Pane Windows, Double Hung, Window Treatments
    • Basement: Finished,Connecting Stairway
    • Has fireplace: No
    Interior area
    • Total structure area: 864
    • Total interior livable area: 864 sqft
    • Finished area above ground: 864
    • Finished area below ground: 0

    Property

    Parking
    • Parking features: On Street
    • Has uncovered spaces: Yes
    Accessibility
    • Accessibility features: None
    Features
    • Levels: Three
    • Stories: 3
    • Exterior features: Bump-outs, Extensive Hardscape, Sidewalks, Street Lights
    • Pool features: None
    • Fencing: Back Yard
    Lot
    • Size: 1,225 Square Feet
    • Features: Front Yard, Interior Lot, Landscaped, No Thru Street, Rear Yard, Vegetation Planting
    Details
    • Additional structures: Above Grade, Below Grade
    • Parcel number: 07007018
    • Zoning: R2-7
    • Special conditions: Standard

    Construction

    Type & style
    • Home type: Townhouse
    • Architectural style: Colonial
    • Property subtype: Townhouse
    Materials
    • Brick, Vinyl Siding
    • Foundation: Block
    • Roof: Slate,Metal,Shingle
    Condition
    • Very Good
    • New construction: No
    • Year built: 1938
    • Major remodel year: 2000

    Utilities & green energy

    • Sewer: Public Sewer
    • Water: Public
    • Utilities for property: Fiber Optic

    Community & HOA

    Community
    • Subdivision: Glebewood Village
    HOA
    • Has HOA: No
    Location
    • Region: Arlington

    Financial & listing details

    • Price per square foot: $833/sqft
    • Tax assessed value: $649,600
    • Annual tax amount: $6,710
    • Date on market: 1/3/2025
    • Listing agreement: Exclusive Right To Sell
    • Inclusions: Safe In Front Bedroom Closet
    • Ownership: Fee Simple

    Price history

    DateEventPrice
    2/6/2025Sold$720,000+3%$833/sqft
    Source: Bright MLS #VAAR2051920 Report a problem
    1/11/2025Pending sale$699,000$809/sqft
    Source: Long & Foster Broker Feed #VAAR2051920 Report a problem
    1/9/2025Listed for sale$699,000+251.3%$809/sqft
    Source: Long & Foster Broker Feed #VAAR2051920 Report a problem
    9/14/2000Sold$199,000$230/sqft
    Source: Public Record Report a problem

    Public tax history

    YearProperty taxesTax assessment
    2025$6,931 +3.3%$671,000 +3.3%
    2024$6,710 +6.7%$649,600 +6.4%
    2023$6,287 +3.1%$610,400 +3.1%
    2022$6,098 +5.5%$592,000 +5.5%
    2021$5,778 +3.1%$561,000 +2.7%
    2020$5,603 +6.8%$546,100 +6.8%
    2019$5,244 +4.4%$511,100 +2.4%
    2018$5,022 +2.6%$499,200 +2.6%
    2017$4,894 +1.2%$486,500 -0.3%
    2016$4,834 +4.9%$487,800 +5.4%
    2015$4,609 +1.1%$462,800 +1.1%
    2014$4,560 -0.2%$457,800 +0.8%
    2013$4,568 +3.6%$454,100
    2012$4,409 +1.4%--
    2011$4,350 --
    2009-- --
    2008-- --
    2007-- --
    2006-- --
    2005-- --
    2004-- --
    2003-- --
    2002-- --
    2001-- $165,900
    Find assessor info on the county website

    Neighborhood: Glebewood

    Nearby schools

    GreatSchools rating
    Schools provided by the listing agent
    • Elementary: Glebe
    • Middle: Swanson
    • High: Yorktown
    • District: Arlington County Public Schools

    Source: Bright MLS. This data may not be complete. We recommend contacting the local school district to confirm school assignments for this home.

    Get a cash offer in 3 minutes
    Find out how much your home could sell for in as little as 3 minutes with a no-obligation cash offer.
    Estimated market value
    $731,200
    Get a cash offer in 3 minutes
    Find out how much your home could sell for in as little as 3 minutes with a no-obligation cash offer.
    Estimated market value
    $731,200