Peaceful Country Living On 2.23 Acres! Welcome To This Beautifully Maintained 3-bedroom, 2-bath Home Offering Approximately 2,300 Square Feet Of Comfortable Living Space In Desirable Clinton Township, Just North Of Tiffin. Built With 2x6 Exterior Walls For Added Efficiency, This Thoughtfully Designed Home Offers An Open-concept Kitchen And Living Room That Creates A Warm, Inviting Atmosphere, While The Adjoining Three-season Room Is The Perfect Place To Relax And Enjoy Scenic Country Views.designed For Comfort, Efficiency, And Functionality, The Home Includes A Full Basement, Crawl Space, And An Owned Water Softener. A Heat Pump Works In Conjunction With The Gas Furnace, Providing An Efficient Heating Option During Milder Weather And Helping Reduce Propane Usage. For Added Peace Of Mind, A Whole-house Generac Generator Is Conveniently Located Near The Garage.the Property Truly Shines With Its Exceptional Outbuildings. A 24' X 40' Bank Barn With Loft And Wood Burner Is Ideal For Equipment, Livestock, Hobbies, Or Additional Storage. The Impressive 28' X 32' Carriage House Features A Loft, Furnace, Central Air, Shower And Toilet, Kitchen Sink, Cabinetry, Refrigerator, And Its Own Water Softener, Creating Endless Possibilities For A Workshop, Studio, Entertaining Space, Or Future Guest Quarters. Additional 10' X 14' And 10' X 26' Outbuildings Provide Even More Storage And Workspace.for Those Looking To Make The Most Of The Acreage, A John Deere Tractor/riding Mower, Zero-turn Mower, And Log Splitter Are Available For Negotiation, Offering The Opportunity To Purchase The Property With Equipment Already Suited For Its Care And Maintenance.whether You're Looking For A Hobby Farm, Space For A Home-based Business, Room For Recreational Vehicles And Equipment, Or Simply A Peaceful Country Retreat, This Versatile Property Offers It All. Enjoy The Privacy And Space Of Country Living While Remaining Just Minutes From Tiffin's Shopping, Dining, And Everyday Conveniences.
Sold for $460,000
Zestimate®
$460,000
2137 N State Route 53, Tiffin, OH 44883
3beds
2,310sqft
Single Family Residence
Built in 2010
2.23 Acres Lot
$460,000 Zestimate®
$199/sqft
$1,976 Estimated rent
Home value
$460,000
Estimated sales range
Not available
$1,976/mo
Zestimate® history
Owner options
List your home for rent
$1,976/mo
Rent Zestimate®
Find your next renter with Zillow Rental Manager. Plus, with online applications, you can quickly screen prospective tenants – for free.
$1,976/mo
Rent Zestimate®
Refinance and save
$3,132/mo
Est. payment
Refinancing to a lower rate could help reduce your monthly payments and save thousands over the life of the loan.
$3,132/mo
Est. payment
Explore your selling options
Work with a Zillow partner agent
Leverage their expertise and Zillow's premium Showcase listings to get your home seen by more buyers.
Get startedList with your own agent
Get your home in front of millions of buyers by listing it on Zillow.
Learn how to do itSell it yourself
Take full control of how buyers see your home on Zillow by listing For Sale by Owner (FSBO).
List your homeWhat's special
Warm inviting atmosphereOwned water softenerScenic country viewsFull basementAdjoining three-season room
Zillow last checked:
Listing updated:
Listed by:
Kyle M. Recker 567-230-2008 kylerecker@howardhanna.com,
Howard Hanna - Port Clinton
Bought with:
Victor Blankenship
Firelands Association of Realt
Source: Firelands MLS,MLS#: 20262919Originating MLS: Firelands MLS
Facts & features
Interior
Bedrooms & bathrooms
- Bedrooms: 3
- Bathrooms: 2
- Full bathrooms: 2
Rooms
- Room types: 3 Season Room
Primary bedroom
- Level: Main
- Area: 388.5
- Dimensions: 21 x 18.5
Bedroom 2
- Level: Main
- Area: 216
- Dimensions: 18 x 12
Bedroom 3
- Level: Main
- Area: 174
- Dimensions: 14.5 x 12
Bedroom 4
- Area: 0
- Dimensions: 0 x 0
Bedroom 5
- Area: 0
- Dimensions: 0 x 0
Bathroom
- Level: Main
Bathroom 1
- Level: Main
Dining room
- Features: Formal
- Level: Main
- Area: 156
- Dimensions: 13 x 12
Family room
- Area: 0
- Dimensions: 0 x 0
Kitchen
- Level: Main
- Area: 200
- Dimensions: 16 x 12.5
Living room
- Level: Main
- Area: 462
- Dimensions: 21 x 22
Heating
- Propane, Forced Air
Appliances
- Included: Dishwasher, Dryer, Microwave, Range, Refrigerator, Washer
- Laundry: Laundry Room
Features
- Basement: Full
Interior area
- Total structure area: 2,310
- Total interior livable area: 2,310 sqft
Property
Parking
- Total spaces: 2
- Parking features: Attached, Paved
- Attached garage spaces: 2
- Has uncovered spaces: Yes
Features
- Levels: One
- Stories: 1
Lot
- Size: 2.23 Acres
Details
- Parcel number: D17000246200200
Construction
Type & style
- Home type: SingleFamily
- Property subtype: Single Family Residence
Materials
- Vinyl Siding
- Foundation: Basement
- Roof: Asphalt,35 Yr Shingles
Condition
- Year built: 2010
Utilities & green energy
- Electric: ON
- Gas: Propane Tank Owned
- Sewer: Septic Tank, Theis Pumped Tank 2026
- Water: Well
Community & HOA
Location
- Region: Tiffin
Financial & listing details
- Price per square foot: $199/sqft
- Tax assessed value: $312,840
- Annual tax amount: $3,472
- Price range: $460K - $460K
- Date on market: 7/28/2026
- Date available: 01/01/1800
- Listing terms: FHA
Price history
| Date | Event | Price |
|---|---|---|
| 9/23/2026 | Sold | $460,000+2.2%$199/sqft |
Source: Firelands MLS #20262919 Report a problem | ||
| 8/21/2026 | Contingent | $450,000$195/sqft |
Source: Firelands MLS #20262919 Report a problem | ||
| 7/28/2026 | Listed for sale | $450,000$195/sqft |
Source: Firelands MLS #20262919 Report a problem | ||
Public tax history
| Year | Property taxes | Tax assessment |
|---|---|---|
| 2025 | $3,473 +3.5% | $109,490 |
| 2024 | $3,354 -0.1% | $109,490 |
| 2023 | $3,357 +8.1% | $109,490 +28.5% |
| 2022 | $3,104 -0.7% | $85,210 |
| 2021 | $3,127 -1.9% | $85,210 |
| 2020 | $3,187 +5% | $85,210 +7.6% |
| 2019 | $3,036 -0.2% | $79,170 |
| 2018 | $3,042 +2.9% | $79,170 |
| 2017 | $2,955 | $79,170 +1.4% |
| 2016 | $2,955 +1.1% | $78,054 |
| 2015 | $2,922 +6.2% | $78,054 |
| 2014 | $2,752 -2.7% | $78,054 +1% |
| 2013 | $2,829 +0.3% | $77,308 0% |
| 2012 | $2,821 +12% | $77,310 +0% |
| 2011 | $2,518 +174.7% | $77,308 +210.1% |
| 2010 | $917 +23.7% | $24,927 +20.7% |
| 2009 | $741 | $20,657 |
Find assessor info on the county website
Neighborhood: 44883
Nearby homes
- $348,8003 bd3 ba1.9k sqft2171 N State Route 53, Tiffin, OH 44883Off Market
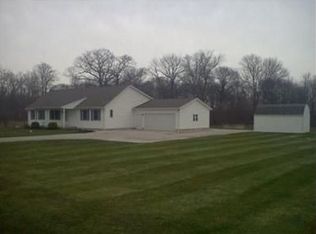
- $165,0003 bd2 ba1.4k sqft2180 N State Route 53, Tiffin, OH 44883Sold

- $32,810-- bd-- ba-- sqft2079 N State Route 53, Tiffin, OH 44883Off Market
- $246,9003 bd1 ba1.2k sqft2114 N State Route 53, Tiffin, OH 44883Off Market
- $304,0003 bd1 ba1.2k sqft2164 N State Route 53, Tiffin, OH 44883Off Market
- $321,9003 bd2 ba1.5k sqft11 E Township Road 132, Tiffin, OH 44883Off Market
- $176,5004 bd1 ba1.1k sqft17 E Township Road 132, Tiffin, OH 44883Off Market
- $273,5003 bd2 ba1.1k sqft2046 N State Route 53, Tiffin, OH 44883Off Market
Nearby schools
GreatSchools rating
- 5/10Noble Elementary SchoolGrades: 4-5Distance: 2.2 mi
- 5/10Tiffin Middle SchoolGrades: 6-8Distance: 3.5 mi
- 5/10Columbian High SchoolGrades: 9-12Distance: 3.3 mi
Schools provided by the listing agent
- District: Tiffin
Source: Firelands MLS. This data may not be complete. We recommend contacting the local school district to confirm school assignments for this home.
Sell for more on Zillow
Get a Zillow Showcase℠ listing at no additional cost and you could sell for .
$460,000
2% more
+$9,200
With Zillow Showcase(estimated)
$469,200
Sell for more on Zillow
Get a Zillow Showcase℠ listing at no additional cost and you could sell for .
$460,000
2% more
+$9,200
With Zillow Showcase(estimated)
$469,200
- Ohio
- Seneca County
- Tiffin
- 44883
- 2137 N State Route 53
