Receive a $500.00 Move In Credit upon approval and move in
Visit our website to apply and view other homes we have available!
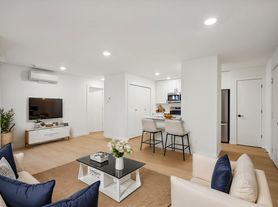
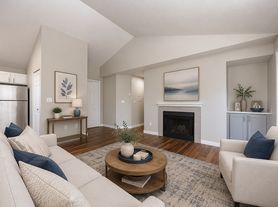
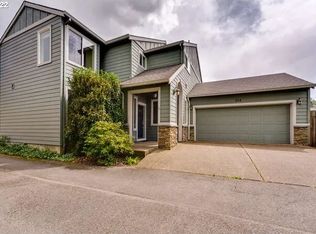
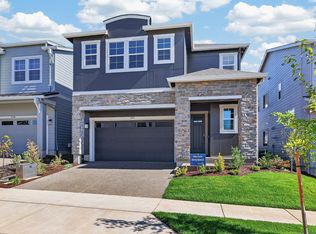
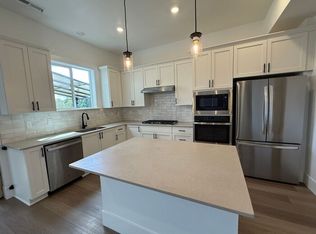
This beautiful residence boasts high ceilings and engineered hardwood floors throughout. The light-filled great room features a cozy gas fireplace and picturesque views of the greenbelt. The open kitchen is a chef's dream, complete with granite countertops, stainless steel appliances, a subway tile backsplash, and a convenient eat-in bar. One bedroom is located on the main level for added flexibility. The primary suite offers a walk-in closet and a luxurious bath with a soaking tub, walk-in shower, dual sinks, and tiled floors and counters. Upstairs, you'll find a laundry room with a sink and cabinetry for extra storage. The lower level includes a spacious family room/ 4th bedroom with a slider that opens to a covered deck, perfect for entertaining. The fenced backyard features a patio and backs onto the serene greenbelt. Additional features include central air, Nest and Alexa compatibility, and all appliances included. Conveniently located to Highway 26 and Bethany Village!
Visit our website to apply and view other homes we have available!
Georgie Approved!
Pets: Cat and Dog Friendly. 2 pets max. S-M Only
Pet Deposit/Rent: $500 pet deposit per pet & $50 pet rent per pet each month.
A $55 nonrefundable screening fee will be required for each applicant.
Security Deposit: Equal to one months rent, depending on credit screening.
Do you need property management services?
Maximize your income and cut your costs!
House for rent
Single family residence
Available now
Cats, small dogs OK
What's special
Cozy gas fireplaceWalk-in closetLight-filled great roomCentral airWalk-in showerDual sinksPrimary suite
- 103 days |
- -- |
- -- |
Zillow last checked:
Listing updated:
Travel times

Let’s turn your rent into credit progress
Build credit history with every on-time payment and get credit for the payment you’re already making.
Facts & features
Interior
Bedrooms & bathrooms
- Bedrooms: 4
- Bathrooms: 3
- Full bathrooms: 3
Features
- Walk In Closet
Interior area
- Total interior livable area: 2,451 sqft
Property
Parking
- Details: Contact manager
Details
- Parcel number: 1N129CC17400
Construction
Type & style
- Home type: SingleFamily
- Property subtype: Single Family Residence
Community & HOA
Location
- Region: Beaverton
Financial & listing details
- Lease term: Contact For Details
Price history
| Date | Event | Price |
|---|---|---|
| 8/13/2026 | Price change | $3,095-3.1%$1/sqft |
Source: Zillow Rentals Report a problem | ||
| 7/28/2026 | Price change | $3,195-3%$1/sqft |
Source: Zillow Rentals Report a problem | ||
| 7/3/2026 | Listed for rent | $3,295+3%$1/sqft |
Source: Zillow Rentals Report a problem | ||
| 5/15/2025 | Listing removed | $3,200$1/sqft |
Source: Zillow Rentals Report a problem | ||
| 4/25/2025 | Listed for rent | $3,200+3.2%$1/sqft |
Source: Zillow Rentals Report a problem | ||
| 6/30/2023 | Sold | $612,500-2%$250/sqft |
Source:  RMLS (OR) #23437478 Report a problem RMLS (OR) #23437478 Report a problem | ||
| 5/26/2023 | Pending sale | $625,000$255/sqft |
Source: RMLS (OR) #23437478 Report a problem | ||
| 5/11/2023 | Price change | $625,000-3.1%$255/sqft |
Source: RMLS (OR) #23437478 Report a problem | ||
| 4/14/2023 | Listed for sale | $645,000+46.6%$263/sqft |
Source: RMLS (OR) #23437478 Report a problem | ||
| 1/24/2023 | Listing removed | -- |
Source: Zillow Rentals Report a problem | ||
| 12/21/2022 | Price change | $3,100-6.1%$1/sqft |
Source: Zillow Rentals Report a problem | ||
| 12/16/2022 | Price change | $3,300-2.9%$1/sqft |
Source: Zillow Rentals Report a problem | ||
| 12/10/2022 | Listed for rent | $3,400$1/sqft |
Source: Zillow Rentals Report a problem | ||
| 6/30/2017 | Sold | $439,900$179/sqft |
Source: Public Record Report a problem | ||