Welcome to this beautifully reimagined home in the highly sought-after neighborhood of Long Beach! Located at 2137 Ostrom Avenue, this stunning residence has been extensively remodeled, offering the perfect blend of modern design, quality craftsmanship, and everyday functionality.
Step inside to discover an inviting open-concept floor plan featuring luxury vinyl plank flooring, six-inch baseboards, fresh interior and exterior paint, and an impressive fireplace accent wall that serves as the focal point of the living space. The fully remodeled chef’s kitchen is a true showpiece, boasting quartz countertops, Brizo kitchen faucet, custom cabinetry, top-of-the-line GE Café appliances, a designer range hood, and abundant storage and prep space—perfect for entertaining and daily living.
The spacious primary suite offers a private retreat with a walk-in closet and a beautifully remodeled bathroom featuring dual sinks, a custom tile shower, and a modern LED mirror. The generously sized secondary bedrooms provide comfort and flexibility for family, guests, or a home office. Both bathrooms have been thoughtfully upgraded with designer finishes and custom tile work.
Additional interior highlights include a convenient indoor laundry room, dual-pane windows, recessed lighting throughout, a brand-new high-efficiency HVAC system with all-new ducting, and a stunning accordion-style slider that seamlessly connects indoor and outdoor living.
Step outside to enjoy the private backyard oasis featuring mature trees, custom planters, custom side gates, finished garage, new garage door with myQ app access, epoxy flooring, and a wood patio cover—creating the perfect setting for relaxing, entertaining, or enjoying Southern California’s year-round sunshine.
Situated within the award-winning school boundaries of Tincher Preparatory School and Millikan High School, this exceptional home is also conveniently located near El Dorado Park, shopping, dining, and major freeways for an easy commute.
This turnkey home offers the rare opportunity to enjoy modern upgrades, timeless finishes, and one of Long Beach’s most desirable neighborhoods. Don’t miss your chance to make this exceptional property your new home!
For sale
Listed by: CAMDEN MCKAY REALTY • MICHAEL MUCINO • Contact: 909-841-0243
$1,098,910
2137 Ostrom Ave, Long Beach, CA 90815
3beds
1,234sqft
Single Family Residence
Built in 1953
5,283 Square Feet Lot
$1,091,900 Zestimate®
$891/sqft
$-- HOA
What's special
- 81 days
- 3,205
- 217
Zillow last checked:
Listing updated:
Listed by:
MICHAEL MUCINO DRE #01374697 909-841-0243,
CAMDEN MCKAY REALTY
Source: CRMLS,MLS#: IV26171720 Originating MLS: California Regional MLS
Originating MLS: California Regional MLSFacts & features
Interior
Bedrooms & bathrooms
- Bedrooms: 3
- Bathrooms: 2
- Full bathrooms: 2
- Main level bathrooms: 2
- Main level bedrooms: 3
Rooms
- Room types: Bedroom, Family Room, Great Room, Kitchen, Laundry, Primary Bathroom, Primary Bedroom, Other
Primary bedroom
- Features: Main Level Primary
Bedroom
- Features: All Bedrooms Down
Bathroom
- Features: Bathtub, Dual Sinks, Full Bath on Main Level, Multiple Shower Heads, Quartz Counters, Remodeled, Tub Shower, Upgraded, Walk-In Shower
Kitchen
- Features: Kitchen Island, Kitchen/Family Room Combo, Pots & Pan Drawers, Quartz Counters, Remodeled, Self-closing Cabinet Doors, Self-closing Drawers, Updated Kitchen
Other
- Features: Walk-In Closet(s)
Heating
- Central
Cooling
- Central Air, ENERGY STAR Qualified Equipment
Appliances
- Included: Convection Oven, Dishwasher, Electric Oven, Disposal, Gas Range, Gas Water Heater, Range Hood, Water Heater
- Laundry: Gas Dryer Hookup, Inside, Stacked
Features
- Breakfast Bar, Open Floorplan, Pantry, Quartz Counters, Recessed Lighting, All Bedrooms Down, Main Level Primary, Walk-In Closet(s)
- Flooring: Tile, Vinyl
- Windows: Double Pane Windows
- Has fireplace: Yes
- Fireplace features: Family Room
- Common walls with other units/homes: No Common Walls
Interior area
- Total interior livable area: 1,234 sqft
Property
Parking
- Total spaces: 2
- Parking features: Door-Multi, Driveway, Garage, Garage Faces Side
- Attached garage spaces: 2
Features
- Levels: One
- Stories: 1
- Entry location: 1
- Patio & porch: Rear Porch, Covered, Wood
- Pool features: None
- Spa features: None
- Fencing: Block,Excellent Condition,Masonry
- Has view: Yes
- View description: Neighborhood
Lot
- Size: 5,283 Square Feet
- Features: Front Yard, Gentle Sloping, Sprinklers In Front, Landscaped, Sprinkler System
Details
- Parcel number: 7232029004
- Special conditions: Standard
Construction
Type & style
- Home type: SingleFamily
- Property subtype: Single Family Residence
Materials
- Stucco
- Foundation: Raised
- Roof: Shingle
Condition
- Turnkey
- New construction: No
- Year built: 1953
Utilities & green energy
- Electric: Electricity - On Property
- Sewer: Public Sewer
- Water: Public
- Utilities for property: Electricity Connected, Natural Gas Connected, Sewer Connected
Green energy
- Energy efficient items: HVAC
Community & HOA
Community
- Features: Street Lights, Sidewalks
- Security: Carbon Monoxide Detector(s), Smoke Detector(s)
- Subdivision: Rancho (Rnc)
Location
- Region: Long Beach
Financial & listing details
- Price per square foot: $891/sqft
- Tax assessed value: $970,000
- Date on market: 8/6/2026
- Cumulative days on market: 81 days
- Listing terms: Cash,Cash to New Loan,Conventional,Fannie Mae,VA Loan
- Inclusions: All appliances in the home.
- Road surface type: Paved
Estimated market value
$1,091,900
$1.04M - $1.15M
$4,599/mo
Price history
| Date | Event | Price |
|---|---|---|
| 8/7/2026 | Listed for sale | $1,098,910+9.9%$891/sqft |
Source:  CRMLS #IV26171720 Report a problem CRMLS #IV26171720 Report a problem | ||
| 3/19/2026 | Sold | $1,000,000-4.8%$810/sqft |
Source: CRMLS #SR26033381 Report a problem | ||
| 2/23/2026 | Pending sale | $1,050,000$851/sqft |
Source: CRMLS #SR26033381 Report a problem | ||
| 2/13/2026 | Listed for sale | $1,050,000+8.2%$851/sqft |
Source: CRMLS #SR26033381 Report a problem | ||
| 10/15/2025 | Sold | $970,000$786/sqft |
Source: CRMLS #PW25183566 Report a problem | ||
| 9/2/2025 | Pending sale | $970,000$786/sqft |
Source: CRMLS #PW25183566 Report a problem | ||
| 8/14/2025 | Listed for sale | $970,000+23.3%$786/sqft |
Source: CRMLS #PW25183566 Report a problem | ||
| 2/18/2021 | Sold | $787,000+5.1%$638/sqft |
Source: Public Record Report a problem | ||
| 1/15/2021 | Pending sale | $749,000$607/sqft |
Source:  RE/MAX International #PW20264618 Report a problem RE/MAX International #PW20264618 Report a problem | ||
| 1/7/2021 | Contingent | $749,000$607/sqft |
Source:  CRMLS #PW20264618 Report a problem CRMLS #PW20264618 Report a problem | ||
| 1/7/2021 | Pending sale | $749,000$607/sqft |
Source: Re/Max R. E. Specialists #PW20264618 Report a problem | ||
| 1/1/2021 | Listed for sale | $749,000$607/sqft |
Source: Re/Max R. E. Specialists #PW20264618 Report a problem | ||
Public tax history
| Year | Property taxes | Tax assessment |
|---|---|---|
| 2026 | -- | $970,000 +13.9% |
| 2025 | $11,242 +4.4% | $851,870 +2% |
| 2024 | $10,769 +1.6% | $835,168 +2% |
| 2023 | $10,597 +6.5% | $818,793 +2% |
| 2022 | $9,947 +2.3% | $802,740 +138.7% |
| 2021 | $9,722 +126.2% | $336,322 +1% |
| 2020 | $4,299 | $332,875 +2% |
| 2019 | $4,299 +5.6% | $326,349 +2% |
| 2018 | $4,071 | $319,951 +2% |
| 2017 | $4,071 +1.2% | $313,678 +2% |
| 2016 | $4,023 +7.6% | $307,529 +1.5% |
| 2015 | $3,740 +4.8% | $302,911 +2% |
| 2014 | $3,567 | $296,979 +2.5% |
| 2012 | -- | $289,841 +2% |
| 2011 | -- | $284,159 +0.8% |
| 2010 | -- | $282,036 -0.2% |
| 2009 | -- | $282,707 +2% |
| 2008 | -- | $277,164 +2% |
| 2007 | -- | $271,730 +2% |
| 2006 | -- | $266,403 |
| 2005 | -- | $266,403 +4% |
| 2004 | -- | $256,060 +1.9% |
| 2003 | -- | $251,368 +2% |
| 2002 | -- | $246,441 +18.1% |
| 2000 | -- | $208,700 |
Find assessor info on the county website
Monthly payment
Est. payment
Payment breakdown
Explore the cost of this home by adjusting the details. Changes won't be saved.Climate risks
Neighborhood: The Plaza

Similar homes
- $1,195,0003 bd2 ba1.3k sqft1814 N Studebaker Rd, Long Beach, CA 90815For Sale
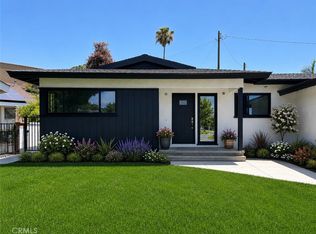 MLS ID #RS26115089, Jorge Serna, Realty Executives All Cities. CRMLS
 - $1,149,0003 bd2 ba1.2k sqft5150 E Brittain St, Long Beach, CA 90808For Sale
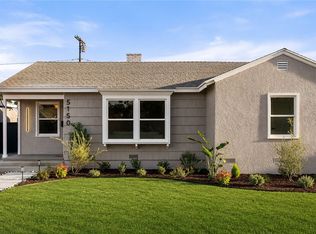 MLS ID #PW26184984, Cesar Ruiz, Home Base Realty Inc. CRMLS
 - $1,299,0003 bd3 ba1.8k sqft2271 Mira Mar Ave, Long Beach, CA 90815For Sale
 MLS ID #PW26149689, Bret Lewis, Bret Lewis, Broker. CRMLS
 - $1,065,0003 bd2 ba1.1k sqft11610 Gonsalves St, Cerritos, CA 90703For Sale
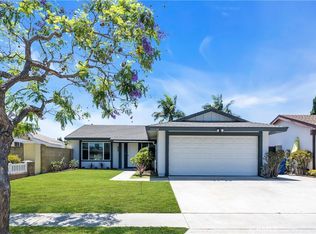 MLS ID #RS26159150, Shefa Aggarwal, Kesav Realty. CRMLS
Local buyer's agents are ready to help
