Experience elevated coastal living in this architecturally designed retreat featuring clean lines, open-concept living, and abundant natural light. The interior blends modern sophistication with relaxed coastal charm—boasting soaring ceilings, expansive windows, and large porches. Entertain in style with great gathering spaces, including the open kitchen and upstairs family room with wet bar. Enjoy upscale finishes, airy coastal vibes, and breathtaking views from the second-level porch. A rare blend of elegance and relaxation in the heart of NWA! Every detail thoughtfully curated from the kitchen featuring an over-sized island, high end stainless steel appliances, quartz countertops, and custom cabinetry to the premium finishes throughout, including wide-plank hardwood floors, extensive millwork, and designer lighting.
Sold for $827,000
$827,000
2137 Panorama Pl, Fayetteville, AR 72701
4beds
2,927sqft
Single Family Residence
Built in 2025
5,227 Square Feet Lot
$844,500 Zestimate®
$283/sqft
$4,175 Estimated rent
Home value
$844,500
$768,000 - $929,000
$4,175/mo
Zestimate® history
Owner options
List your home for rent
$4,175/mo
Rent Zestimate®
Find your next renter with Zillow Rental Manager. Plus, with online applications, you can quickly screen prospective tenants – for free.
$4,175/mo
Rent Zestimate®
Refinance and save
$3,855/mo
Est. payment
Refinancing to a lower rate could help reduce your monthly payments and save thousands over the life of the loan.
$3,855/mo
Est. payment
Explore your selling options
Work with a Zillow partner agent
Leverage their expertise and Zillow's premium Showcase listings to get your home seen by more buyers.
Get startedList with your own agent
Get your home in front of millions of buyers by listing it on Zillow.
Learn how to do itSell it yourself
Take full control of how buyers see your home on Zillow by listing For Sale by Owner (FSBO).
List your homeWhat's special
Clean linesBreathtaking viewsExpansive windowsGreat gathering spacesOpen-concept livingSoaring ceilingsAbundant natural light
Zillow last checked:
Listing updated:
Listed by:
Billy Wood arkansasrealty@gmail.com,
The Exclusive Real Estate Group LLC
Bought with:
Becky Carter, EB00086442
Collier & Associates
Source: ArkansasOne MLS,MLS#: 1305008 Originating MLS: Northwest Arkansas Board of REALTORS MLS
Originating MLS: Northwest Arkansas Board of REALTORS MLSFacts & features
Interior
Bedrooms & bathrooms
- Bedrooms: 4
- Bathrooms: 4
- Full bathrooms: 3
- 1/2 bathrooms: 1
Heating
- Central
Cooling
- Central Air
Appliances
- Included: Built-In Range, Built-In Oven, Dishwasher, Disposal, Gas Range, Gas Water Heater, Microwave, Refrigerator, Range Hood, Water Heater, ENERGY STAR Qualified Appliances
Features
- Attic, Built-in Features, Ceiling Fan(s), Other, Quartz Counters, Storage, Walk-In Closet(s)
- Flooring: Carpet, Ceramic Tile, Wood
- Has basement: No
- Number of fireplaces: 1
- Fireplace features: Living Room
Interior area
- Total structure area: 2,927
- Total interior livable area: 2,927 sqft
Property
Parking
- Total spaces: 2
- Parking features: Attached, Garage, Garage Door Opener
- Has attached garage: Yes
- Covered spaces: 2
Features
- Levels: Two
- Stories: 2
- Patio & porch: Porch
- Exterior features: Concrete Driveway
- Fencing: None
- Waterfront features: None
Lot
- Size: 5,227 Square Feet
- Features: Landscaped
Details
- Additional structures: None
- Parcel number: 76530443000
Construction
Type & style
- Home type: SingleFamily
- Property subtype: Single Family Residence
Materials
- Brick, Concrete
- Foundation: Block, Slab
- Roof: Architectural,Shingle
Condition
- New construction: Yes
- Year built: 2025
Utilities & green energy
- Utilities for property: Cable Available, Electricity Available, Fiber Optic Available, Natural Gas Available, High Speed Internet Available, Sewer Available
Green energy
- Energy efficient items: Appliances
Community & HOA
Community
- Features: Near Schools
- Security: Fire Sprinkler System
- Subdivision: Mission Heights Ph Iia
Location
- Region: Fayetteville
Financial & listing details
- Price per square foot: $283/sqft
- Annual tax amount: $822
- Date on market: 4/17/2025
- Cumulative days on market: 7 days
- Road surface type: Paved
Price history
| Date | Event | Price |
|---|---|---|
| 5/23/2025 | Sold | $827,000+0.2%$283/sqft |
Source:  ArkansasOne MLS #1305008 Report a problem ArkansasOne MLS #1305008 Report a problem | ||
| 4/18/2025 | Listed for sale | $825,000$282/sqft |
Source: ArkansasOne MLS #1305008 Report a problem | ||
Public tax history
Tax history is unavailable.
Neighborhood: 72701
Nearby homes
- $844,500-- bd2 ba2.8k sqft2137 E Panorama Pl, Fayetteville, AR 72701Off Market
- $749,5003 bd3 ba2.6k sqft2121 E Panorama Pl, Fayetteville, AR 72701Sold
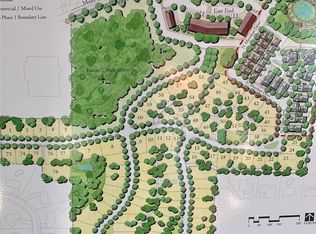
- $794,400-- bd2 ba3k sqft2155 E Panorama Pl, Fayetteville, AR 72701Off Market
- $980,0005 bd4 ba3.4k sqft2105 E Panorama Pl, Fayetteville, AR 72701Sold

- $768,5004 bd2 ba4k sqft2146 E Camelot Pl, Fayetteville, AR 72701Off Market
- $803,0004 bd3 ba2.9k sqft2179 E Panorama Pl, Fayetteville, AR 72701Off Market
- $798,4004 bd3 ba2.7k sqft2179 Panorama Pl, Fayetteville, AR 72701Off Market
- $---- bd-- ba-- sqft1777 N Clifton Ave, Fayetteville, AR 72701Off Market
Nearby schools
GreatSchools rating
- 10/10Root Elementary SchoolGrades: K-4Distance: 0.6 mi
- 10/10Woodland Junior High SchoolGrades: 7-8Distance: 1.5 mi
- 7/10Fayetteville High School EastGrades: 9-12Distance: 3.1 mi
Schools provided by the listing agent
- District: Fayetteville
Source: ArkansasOne MLS. This data may not be complete. We recommend contacting the local school district to confirm school assignments for this home.


Get pre-qualified for a loan
At Zillow Home Loans, we can pre-qualify you in as little as 5 minutes with no impact to your credit score.An equal housing lender. NMLS #10287.
Sell for more on Zillow
Get a Zillow Showcase℠ listing at no additional cost and you could sell for .
$844,500
2% more
+$16,890
With Zillow Showcase(estimated)
$861,390
- Arkansas
- Washington County
- Fayetteville
- 72701
- 2137 Panorama Pl
Nearby cities
Nearby neighborhoods
Nearby zip codes
Other Fayetteville Topics
