Skip main navigation
Sold for $329,995
  • $329,995

    2137 Purebred Circle, Hope Mills, NC 28348

    4beds
    2,179sqft
    Single Family Residence
    Built in 2025
    9,583 Square Feet Lot
    $330,000 Zestimate®
    $151/sqft
    $2,369 Estimated rent

    Home value

    $330,000

    $314,000 - $347,000

    $2,369/mo

    Zestimate® history
    Loading
    Loading...

    Owner options

    List your home for rent

    $2,369/mo

    Rent Zestimate®

    Find your next renter with Zillow Rental Manager. Plus, with online applications, you can quickly screen prospective tenants – for free.

    Learn more

    $2,369/mo

    Rent Zestimate®

    Refinance and save

    $2,262/mo

    Est. payment

    Refinancing to a lower rate could help reduce your monthly payments and save thousands over the life of the loan.

    See today's rates

    $2,262/mo

    Est. payment

    Explore your selling options

    Work with a Zillow partner agent

    Leverage their expertise and Zillow's premium Showcase listings to get your home seen by more buyers.

    Get started

    List with your own agent

    Get your home in front of millions of buyers by listing it on Zillow.

    Learn how to do it

    Sell it yourself

    Take full control of how buyers see your home on Zillow by listing For Sale by Owner (FSBO).

    List your home

    What's special

    Keyless entryKitchen islandCozy backyardBeautiful hallwayConvenient drop zone
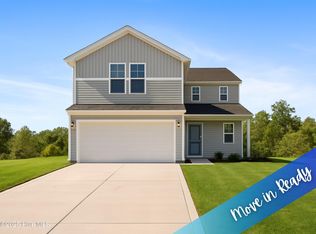
    *4.99 percent interest or $20,000 buyer incentive plus blinds and refrigerator when using builder preferred lender!Move in Ready! Now presenting the Key Series! Perfectly designed for comfortable living. In the beautiful subdivision of Valley End, you can find the Longleaf floor plan by Ben Stout Construction. This home offers keyless entry; upon entering the foyer from the stoop, you will be greeted with a beautiful hallway with a flex space for you to turn into your dream office, along with a convenient drop zone, and just beyond the hallway is your living room; open to the kitchen and eat-in area—an entertainer's dream! The living room features a ceiling fan for added comfort. The kitchen features a walk-in pantry, kitchen island, cabinets, and more. All four bedrooms, loft, and laundry room are located on the second floor. The home features an owner's suite with a large walk-in closet, a bathroom featuring dual vanities and a walk-in shower. Enjoy the outdoors with your cozy backyard. Your search is over. Welcome Home! AGENTS—NOT member of MLS? Call Showing Time. Let them know you are NOT a member and need access.

    Zillow last checked:

    Listing updated:

    Listed by:

    Brian O'Connell 910-495-5752,

    Keller Williams Realty-Fayetteville

    Bought with:

    A Non Member

    A Non Member

    Source: Hive MLS,MLS#: 100543950MLS LogoOriginating MLS: Mid Carolina Regional MLS

    Facts & features

    Interior

    Bedrooms & bathrooms
    • Bedrooms: 4
    • Bathrooms: 3
    • Full bathrooms: 2
    • 1/2 bathrooms: 1
    Rooms
    • Room types: Living Room, Master Bedroom, Bedroom 1, Bedroom 2, Bedroom 3, Bedroom 4
    Primary bedroom
    • Level: Second
    Bedroom 1
    • Level: Second
    Bedroom 2
    • Level: Second
    Bedroom 3
    • Level: Second
    Bedroom 4
    • Level: Second
    Living room
    • Level: First
    Heating
    • Electric, Heat Pump
    Cooling
    • Central Air
    Appliances
    • Included: Built-In Microwave, Range, Dishwasher
    • Laundry: Laundry Room
    Features
    • Walk-in Closet(s), Entrance Foyer, Kitchen Island, Ceiling Fan(s), Walk-in Shower, Blinds/Shades, Walk-In Closet(s)
    • Flooring: LVT/LVP, Carpet
    Interior area
    • Total structure area: 2,179
    • Total interior livable area: 2,179 sqft

    Property

    Parking
    • Total spaces: 2
    • Parking features: Covered
    • Attached garage spaces: 2
    Features
    • Levels: Two
    • Stories: 2
    • Patio & porch: Deck, Porch
    • Fencing: None
    • Has view: Yes
    • View description: See Remarks
    • Frontage type: See Remarks
    Lot
    • Size: 9,583 Square Feet
    • Dimensions: 66 x 127 x 99 x 113
    Details
    • Parcel number: 0404024826
    • Zoning: R-20
    • Special conditions: Standard

    Construction

    Type & style
    • Home type: SingleFamily
    • Property subtype: Single Family Residence
    Materials
    • Vinyl Siding, Wood Frame
    • Foundation: Slab
    • Roof: Shingle
    Condition
    • New construction: Yes
    • Year built: 2025

    Utilities & green energy

    • Sewer: Public Sewer
    • Water: Public
    • Utilities for property: Sewer Available, Water Available

    Community & HOA

    Community
    • Subdivision: Valley End
    HOA
    • Has HOA: Yes
    • Amenities included: Management
    • HOA fee: $240 annually
    • HOA name: Block & Associates Realty
    • HOA phone: 910-493-3707
    Location
    • Region: Hope Mills

    Financial & listing details

    • Price per square foot: $151/sqft
    • Tax assessed value: $75,000
    • Annual tax amount: $34
    • Date on market: 12/4/2025
    • Cumulative days on market: 279 days
    • Listing agreement: Exclusive Right To Sell
    • Listing terms: Cash,Conventional,FHA,VA Loan

    Price history

    DateEventPrice
    4/15/2026Sold$329,995$151/sqft
    Source: Hive MLS #100543950 Report a problem
    3/12/2026Contingent$329,995$151/sqft
    Source: Hive MLS #100543950 Report a problem
    3/12/2026Pending sale$329,995$151/sqft
    Source: LPRMLS #754042 Report a problem
    1/16/2026Price change$329,995-2.4%$151/sqft
    Source: LPRMLS #754042 Report a problem
    6/5/2025Listed for sale$337,950$155/sqft
    Source: LPRMLS #744831 Report a problem

    Public tax history

    YearProperty taxesTax assessment
    2025$34 $3,295
    2024-- --
    Find assessor info on the county website

    Neighborhood: 28348

    Nearby schools

    GreatSchools rating
    Schools provided by the listing agent
    • Elementary: C. Wayne Collier
    • Middle: Hope Mills Middle
    • High: South View

    Source: Hive MLS. This data may not be complete. We recommend contacting the local school district to confirm school assignments for this home.

    Get a cash offer in 3 minutes
    Find out how much your home could sell for in as little as 3 minutes with a no-obligation cash offer.
    Estimated market value
    $330,000
    Get a cash offer in 3 minutes
    Find out how much your home could sell for in as little as 3 minutes with a no-obligation cash offer.
    Estimated market value
    $330,000