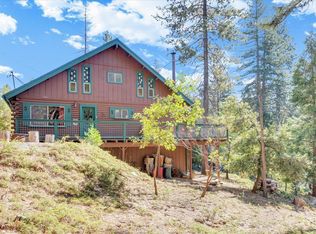
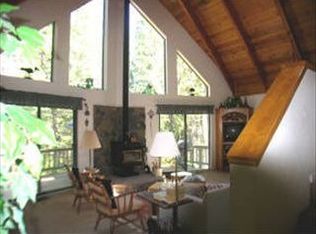
Tucked among the towering pines of Arnold, this beautiful 3-bedroom, 3-bath custom chalet with a 2-car garage offers nearly 2,200 square feet of mountain living designed for comfort, light, and connection to nature. Inside, the main living area captures the timeless charm of a mountain lodge, featuring vaulted pinewood ceilings, a dramatic river rock hearth with a new propane gas stove, and breathtaking floor-to-ceiling picture windows that fill the home with natural light while framing the surrounding forest. The main level features the master bedroom and bathroom, a guest bathroom, and a formal laundry room. The stylish upgraded kitchen, features Corian countertops, a four-seat breakfast bar, and a generous dining area perfect for gathering after a day of adventure. Upstairs, you'll find two large bedrooms, a full bathroom, and a spacious open loft that overlooks the great room. This flexible space enhances the home's airy feel and can serve as a second living area, game room, office, or additional sleeping quarters ideal for hosting family and guests. Year-round comfort is ensured with newer central air conditioning and a brand-new furnace system. Step outside to the expansive wrap-around redwood deck with hard-lined propane, offering plenty of space to entertain, relax, and enjoy the peaceful forest setting. The level backyard provides the perfect spot for a horseshoe pit, outdoor gathering area, or firepit under the stars. To make the transition effortless, the home comes fully furnished allowing you to start enjoying the mountain lifestyle from day one. Ideally located near historic downtown Murphys, renowned wine tasting, beautiful lakes, scenic hiking trails, great restaurants, and Bear Valley Ski Resort, this inviting chalet is the perfect base for enjoying everything the Sierra foothills have to offerwhether as a full-time residence, weekend escape, or vacation getaway.
Closed
$650,000
2137 Rawhide Dr, Arnold, CA 95223
3beds
2,184sqft
Single Family Residence
Built in 2002
0.4 Acres Lot
$648,700 Zestimate®
$298/sqft
$2,624 Estimated rent
Home value
$648,700
$558,000 - $759,000
$2,624/mo
Zestimate® history
Owner options
List your home for rent
$2,624/mo
Rent Zestimate®
Find your next renter with Zillow Rental Manager. Plus, with online applications, you can quickly screen prospective tenants – for free.
$2,624/mo
Rent Zestimate®
Refinance and save
$4,433/mo
Est. payment
Refinancing to a lower rate could help reduce your monthly payments and save thousands over the life of the loan.
$4,433/mo
Est. payment
Explore your selling options
Work with a Zillow partner agent
Leverage their expertise and Zillow's premium Showcase listings to get your home seen by more buyers.
Get startedList with your own agent
Get your home in front of millions of buyers by listing it on Zillow.
Learn how to do itSell it yourself
Take full control of how buyers see your home on Zillow by listing For Sale by Owner (FSBO).
List your homeWhat's special
Level backyardPeaceful forest settingBreathtaking floor-to-ceiling picture windowsGenerous dining areaCorian countertopsStylish upgraded kitchenNewer central air conditioning
Zillow last checked:
Listing updated:
Listed by:
Chris Colvard DRE #02071901 209-206-6537,
Calaveras Real Estate
Bought with:
Victoria Wade, DRE #01966126
Sierra Homes & Properties
Source: MetroList Services of CA,MLS#: 226029652Originating MLS: MetroList Services, Inc.
Facts & features
Interior
Bedrooms & bathrooms
- Bedrooms: 3
- Bathrooms: 3
- Full bathrooms: 2
- Partial bathrooms: 1
Rooms
- Room types: Bonus Room, Laundry, Living Room, Loft
Primary bedroom
- Features: Walk-In Closet
Dining room
- Features: Bar, Formal Area
Kitchen
- Features: Other Counter
Heating
- Propane, Central, Propane Stove
Cooling
- Ceiling Fan(s), Central Air
Appliances
- Included: Free-Standing Gas Range, Free-Standing Refrigerator, Dishwasher, Disposal, Microwave, Dryer, Washer
- Laundry: Laundry Room, Inside, Inside Room
Features
- Flooring: Carpet, Tile
- Number of fireplaces: 1
- Fireplace features: Gas Log
Interior area
- Total structure area: 0
- Total interior livable area: 2,184 sqft
Property
Parking
- Total spaces: 2
- Parking features: Attached, Garage Faces Front, Guest, Driveway
- Attached garage spaces: 2
- Has uncovered spaces: Yes
Features
- Levels: Two
- Stories: 2
- Exterior features: Fire Pit
Lot
- Size: 0.4 Acres
- Features: Shape Regular
- Topography: Lot Grade Varies,Lot Grade Varies
Details
- Parcel number: 028006010000
- Zoning: R1
- Special conditions: Standard
Construction
Type & style
- Home type: SingleFamily
- Architectural style: Chalet
- Property subtype: Single Family Residence
Materials
- Concrete, Wall Insulation, Wood
- Foundation: Concrete Perimeter
- Roof: Composition
Condition
- Year built: 2002
Utilities & green energy
- Electric: 220 Volts, Other
- Sewer: Septic System
- Water: Public
- Utilities for property: Electric, Propane, Other, Propane Tank Leased
Community & HOA
Community
- Subdivision: Meadowmont
HOA
- Has HOA: Yes
- Amenities included: None
- Services included: None
- HOA fee: $28 annually
Location
- Region: Arnold
Financial & listing details
- Price per square foot: $298/sqft
- Tax assessed value: $740,381
- Price range: $650K - $650K
- Date on market: 9/20/2026
- Road surface type: Asphalt
Price history
| Date | Event | Price |
|---|---|---|
| 4/3/2026 | Sold | $650,000$298/sqft |
Source: MetroList Services of CA #226029652 Report a problem | ||
| 3/18/2026 | Pending sale | $650,000$298/sqft |
Source: MetroList Services of CA #226029652 Report a problem | ||
| 3/12/2026 | Listed for sale | $650,000-5%$298/sqft |
Source: MetroList Services of CA #226029652 Report a problem | ||
| 5/23/2022 | Sold | $684,000+2.2%$313/sqft |
Source: MetroList Services of CA #222044596 Report a problem | ||
| 4/19/2022 | Pending sale | $669,000$306/sqft |
Source: CCARMLS #2005952 Report a problem | ||
| 4/13/2022 | Listed for sale | $669,000+75.1%$306/sqft |
Source: CCARMLS #2005952 Report a problem | ||
| 9/9/2014 | Sold | $382,000-4.3%$175/sqft |
Source: MetroList Services of CA #214600782 Report a problem | ||
| 5/18/2014 | Listed for sale | $399,000+17%$183/sqft |
Source: CENTURY 21 Sierra Properties #141040 Report a problem | ||
| 5/21/2002 | Sold | $341,000$156/sqft |
Source: Public Record Report a problem | ||
Public tax history
| Year | Property taxes | Tax assessment |
|---|---|---|
| 2026 | -- | $740,381 +2% |
| 2025 | $8,345 +1% | $725,865 +2% |
| 2024 | $8,264 +2% | $711,633 +2% |
| 2023 | $8,104 +58.6% | $697,680 +61.3% |
| 2022 | $5,109 +0.5% | $432,619 +2% |
| 2021 | $5,085 +1.1% | $424,137 +1% |
| 2020 | $5,027 +1.2% | $419,789 +2% |
| 2019 | $4,968 +5.4% | $411,559 +2% |
| 2018 | $4,713 | $403,490 +2% |
| 2017 | -- | $395,580 +2% |
| 2016 | -- | $387,825 +1.5% |
| 2015 | -- | $382,000 +39.9% |
| 2014 | -- | $273,000 |
| 2013 | -- | $273,000 +4.2% |
| 2012 | -- | $262,000 -12.4% |
| 2011 | -- | $299,000 |
| 2010 | -- | $299,000 -23.6% |
| 2009 | -- | $391,185 +2% |
| 2008 | -- | $383,516 +2% |
| 2007 | -- | $375,997 +2% |
| 2006 | -- | $368,626 +2% |
| 2005 | -- | $361,399 +2% |
| 2004 | -- | $354,313 +1.9% |
| 2003 | -- | $347,820 |
Find assessor info on the county website
Neighborhood: 95223
Nearby homes
- $35,000-- bd-- ba-- sqft2129 Rawhide Dr, Arnold, CA 95223Off Market
- $541,5003 bd3 ba1.8k sqft2151 Rawhide Dr, Arnold, CA 95223Sold
- $334,9002 bd2 ba1.2k sqft2121 Rawhide Dr, Arnold, CA 95223Off Market
- $450,0003 bd1 ba1.6k sqft2163 Rawhide Dr, Arnold, CA 95223Off Market
- $527,5003 bd3 ba1.9k sqft2030 Thunderbolt Trl, Arnold, CA 95223Off Market
- $390,5003 bd2 ba1.4k sqft2113 Rawhide Dr, Arnold, CA 95223Off Market
- $333,5003 bd2 ba1.3k sqft2121 Pardee Dr, Arnold, CA 95223Off Market
- $425,0002 bd2 ba1.5k sqft2144 Mustang Rd, Arnold, CA 95223Sold
Nearby schools
GreatSchools rating
- 7/10Hazel Fischer Elementary SchoolGrades: K-5Distance: 1.9 mi
- 7/10Avery Middle SchoolGrades: 6-8Distance: 2.5 mi
- 7/10Bret Harte Union High SchoolGrades: 9-12Distance: 15.3 mi


Get pre-qualified for a loan
At Zillow Home Loans, we can pre-qualify you in as little as 5 minutes with no impact to your credit score.An equal housing lender. NMLS #10287.
- California
- Calaveras County
- Arnold
- 95223
- 2137 Rawhide Dr
