Skip main navigation
Sold for $580,000
  • Listed by: EXP REALTY OF CALIFORNIA INC. • Jazmin Contreras • Contact: 951-768-0352
    Bought with: ALTICORE REALTY
    $580,000

    2137 Roanoke St, San Jacinto, CA 92582

    6beds
    3,689sqft
    Single Family Residence
    Built in 2007
    7,405 Square Feet Lot
    $609,800 Zestimate®
    $157/sqft
    $3,879 Estimated rent

    Home value

    $609,800

    $579,000 - $640,000

    $3,879/mo

    Zestimate® history
    Loading
    Loading...

    Owner options

    List your home for rent

    $3,879/mo

    Rent Zestimate®

    Find your next renter with Zillow Rental Manager. Plus, with online applications, you can quickly screen prospective tenants – for free.

    Learn more

    $3,879/mo

    Rent Zestimate®

    Refinance and save

    $3,696/mo

    Est. payment

    Refinancing to a lower rate could help reduce your monthly payments and save thousands over the life of the loan.

    See today's rates

    $3,696/mo

    Est. payment

    Explore your selling options

    Work with a Zillow partner agent

    Leverage their expertise and Zillow's premium Showcase listings to get your home seen by more buyers.

    Get started

    List with your own agent

    Get your home in front of millions of buyers by listing it on Zillow.

    Learn how to do it

    Sell it yourself

    Take full control of how buyers see your home on Zillow by listing For Sale by Owner (FSBO).

    List your home

    What's special

    Detached casitaPrivate courtyardMother-in-law suiteOver-sized curved staircaseDual ovensSeparate hvac systemsSeparate family room
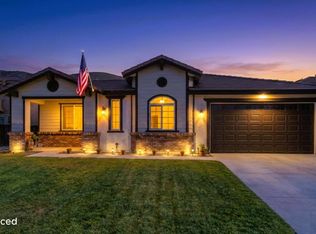
    RARE 6 BEDROOM 5 BATH HOME WITH 2 MASTER SUITES AND A DETACHED CASITA IN TURNKEY CONDITION!! * * * The Casita is Absolutely Perfect for a Home Office, Mother-In-Law Suite or to Rent Out (Includes 1 Bedroom, 1 Full Bath and an Above-Ground Spa in the Private Courtyard Between the Casita and Main House)!! This is Certainly Monte Carlo Group's Finest Model - Residence Two (2XCR) - Impressive Luxury Abounds in this Home with a Grand Entry/Foyer, Over-Sized Curved Staircase, Upstairs/Downstairs Dual Master Suites (Upstairs Master Includes Large Retreat), 2nd Downstairs Bedroom and Bathroom, Living Room with Two-Story Ceilings/Windows and Fireplace, Separate Family Room with Fireplace, Spacious Formal Dining Room with China Cabinet and Coffered Ceiling, Kitchen with Granite Counters-Endless Cabinetry/Pantry Space-Large Island with Breakfast Bar-Upgraded Appliances (Dual Ovens, Counter-Top Stove, Built-In Microwave, Dishwasher)-Built-In Desk Area, Upstairs Jack n Jill Bedrooms with a 2nd Built-In Desk Outside the Bedrooms and so much more! Other Notable Features Include: 3-Car Garage, Separate HVAC Systems for House and Casita, Fully Fenced Yard that Backs to a Ranch (Privacy), Dog Run, Plush Landscape w/ Large Stamped Concrete Patio-Waterfall and Rock Side Yard!

    Zillow last checked:

    Listing updated:

    Listed by:

    Jazmin Contreras DRE #02116323 951-768-0352,

    EXP REALTY OF CALIFORNIA INC.

    Bought with:

    RAFAEL LAZARO, DRE #01959814

    ALTICORE REALTY

    Source: CRMLS,MLS#: EV23155238MLS LogoOriginating MLS: California Regional MLS

    Facts & features

    Interior

    Bedrooms & bathrooms
    • Bedrooms: 6
    • Bathrooms: 5
    • Full bathrooms: 5
    • Main level bathrooms: 3
    • Main level bedrooms: 4
    Rooms
    • Room types: Bathroom, Bonus Room, Bedroom, Converted Bedroom, Family Room, Kitchen, Laundry, Living Room, Primary Bathroom, Primary Bedroom, Other, Dining Room
    Primary bedroom
    • Features: Main Level Primary
    Bedroom
    • Features: Bedroom on Main Level
    Bathroom
    • Features: Bathtub, Dual Sinks, Tub Shower
    Kitchen
    • Features: Granite Counters, Kitchen Island
    Heating
    • Central, Forced Air, High Efficiency, Natural Gas
    Cooling
    • Central Air, Electric, High Efficiency, Wall/Window Unit(s)
    Appliances
    • Included: Built-In Range, Double Oven, Dishwasher, Gas Oven, Gas Range, Gas Water Heater, Water To Refrigerator
    • Laundry: Laundry Room
    Features
    • Beamed Ceilings, Breakfast Bar, Built-in Features, Ceiling Fan(s), Cathedral Ceiling(s), Coffered Ceiling(s), Separate/Formal Dining Room, Eat-in Kitchen, High Ceilings, Open Floorplan, Pantry, Storage, Two Story Ceilings, Bedroom on Main Level, Jack and Jill Bath, Main Level Primary, Multiple Primary Suites, Primary Suite, Walk-In Closet(s)
    • Has fireplace: Yes
    • Fireplace features: Bonus Room
    • Common walls with other units/homes: No Common Walls
    Interior area
    • Total interior livable area: 3,689 sqft

    Property

    Parking
    • Total spaces: 3
    • Parking features: Garage - Attached
    • Attached garage spaces: 3
    Features
    • Levels: Two
    • Stories: 2
    • Entry location: frnt
    • Pool features: None
    • Has view: Yes
    • View description: Mountain(s)
    Lot
    • Size: 7,405 Square Feet
    • Features: Back Yard, Front Yard, Sprinklers In Rear, Sprinklers Timer
    Details
    • Parcel number: 436380004
    • Special conditions: Standard

    Construction

    Type & style
    • Home type: SingleFamily
    • Property subtype: Single Family Residence
    Condition
    • New construction: No
    • Year built: 2007

    Utilities & green energy

    • Sewer: Public Sewer
    • Water: Public

    Community & HOA

    Community
    • Features: Sidewalks
    Location
    • Region: San Jacinto

    Financial & listing details

    • Price per square foot: $157/sqft
    • Tax assessed value: $591,600
    • Annual tax amount: $12,433
    • Date on market: 8/18/2023
    • Cumulative days on market: 20 days
    • Listing terms: Cash,Conventional,Cal Vet Loan,FHA,Freddie Mac,Private Financing Available,VA Loan

    Price history

    DateEventPrice
    10/24/2023Sold$580,000$157/sqft
    Source: CRMLS #EV23155238 Report a problem
    9/20/2023Contingent$580,000$157/sqft
    Source: CRMLS #EV23155238 Report a problem
    8/18/2023Listed for sale$580,000+84.1%$157/sqft
    Source: CRMLS #EV23155238 Report a problem
    7/17/2015Sold$315,000+31.3%$85/sqft
    Source: Public Record Report a problem
    4/20/2010Sold$240,000$65/sqft
    Source: Public Record Report a problem

    Public tax history

    YearProperty taxesTax assessment
    2025$12,433 +4.6%$591,600 +2%
    2024$11,886 +28.2%$580,000 +61.8%
    2023$9,271 +2.9%$358,411 +2%
    2022$9,007 +2.8%$351,385 +2%
    2021$8,762 +1.4%$344,496 +1%
    2020$8,641 +4.1%$340,965 +2%
    2019$8,298 +2.1%$334,280 +2%
    2018$8,128 +3.3%$327,726 +2%
    2017$7,866 $321,300 +2%
    2016$7,866 +14.8%$315,000 +22.2%
    2015$6,852 +4.5%$257,761 +2%
    2014$6,555 $252,714 +8.5%
    2013-- $233,000
    2012-- $233,000 -3.6%
    2011-- $241,807 -39.2%
    2010-- $397,536 -0.2%
    2009-- $398,483 +2%
    2008-- $390,670
    Find assessor info on the county website

    Neighborhood: 92582

    Nearby schools

    GreatSchools rating
    Get a cash offer in 3 minutes
    Find out how much your home could sell for in as little as 3 minutes with a no-obligation cash offer.
    Estimated market value
    $609,800
    Get a cash offer in 3 minutes
    Find out how much your home could sell for in as little as 3 minutes with a no-obligation cash offer.
    Estimated market value
    $609,800