Skip main navigation
Off market
  • $274,500

    2137 S Parkridge St, Wichita, KS 67209

    3beds
    3baths
    2,140sqft
    SingleFamily
    Built in 1998
    9,147 Square Feet Lot
    $274,500 Zestimate®
    $128/sqft
    $1,900 Estimated rent

    Home value

    $274,500

    $261,000 - $288,000

    $1,900/mo

    Zestimate® history
    Loading
    Loading...

    Owner options

    List your home for rent

    $1,900/mo

    Rent Zestimate®

    Find your next renter with Zillow Rental Manager. Plus, with online applications, you can quickly screen prospective tenants – for free.

    Learn more

    $1,900/mo

    Rent Zestimate®

    Refinance and save

    $1,743/mo

    Est. payment

    Refinancing to a lower rate could help reduce your monthly payments and save thousands over the life of the loan.

    See today's rates

    $1,743/mo

    Est. payment

    Explore your selling options

    Work with a Zillow partner agent

    Leverage their expertise and Zillow's premium Showcase listings to get your home seen by more buyers.

    Get started

    List with your own agent

    Get your home in front of millions of buyers by listing it on Zillow.

    Learn how to do it

    Sell it yourself

    Take full control of how buyers see your home on Zillow by listing For Sale by Owner (FSBO).

    List your home

    What's special

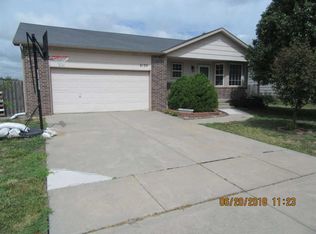
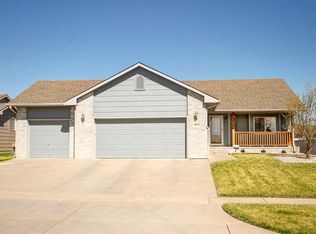
    Price Reduced for this cozy 3 Bedroom, 3 Bathroom, 3-Car Garage In Goddard School District! No Special Taxes, So Get A Newer Home Without Higher Monthly Payments. Some of The Outdoor Amenities of This Home Include The Over-Sized 3-Car Garage, Established Landscaping And Lighted Stone Pillars To Guide Your Way To The Front Entry, A Full Wood Fence Around A Large Back Yard That Includes A Over-Sized Rolling Gate For Easy Access, And Not To Forget A Sprinkler System In The Front Yard! Inside, Walk Into Your Beautiful Spacious Living Room With Vaulted Ceilings And Open Concept To Dining And A Fully Applianced Kitchen With Loads of Cabinets And Tile Flooring. Tile Is Laid Under The Dining Bench And Is Designed To Keep Continuous Flow of Flooring In The Event You Desire A Different Dining Set Up. Take Note That The Dining Room Has A Built-In Corner Bench That Was Designed For Extra Storage Or It Can Be Easily Removed If Desired. Walk Through Patio Door To A Spacious Enclosed Patio Right Off The Dining Room That Is Ready For Entertaining Or Additional Dining And Access To Your Spacious Backyard. This Enclosed Patio Would Also Be A Great Space For A Hot Tub! Sounding Pretty Nice, Right:) Next, Don't Miss Your Large Main Floor Bath And Laundry Areas While Your Master Bedroom Features A Walk-In Closet And Full Bath. Stroll To The Basement Where You Won't Want To Miss The Spacious Family And Rec Room Area That Goes On And On With Room For An Office, Game Area, Fitness Equip, And Entertainment Area That Is Wired For Surround Sound, Not To Mention Yet Another Spacious Full Bath And 3rd Bedroom With Walk-In Closet. This Home Is Move-In Ready! Take Note That This Home Has New Roof, A/C, And Guttering That Are Only 3 Yrs Old. Next, Take A Peaceful Walk Around The Nearby Lakes Or Take An Fun Shopping Trip Up To New Market Square Or Towne West Square. Or For A Bit More Hometown Feel Check Out The Shopping On Your Way Into Goddard, One of The Fastest Growing Communities In Kansas! This Home Lies In The Heart of

    This property is off market, which means it's not currently listed for sale or rent on Zillow. This may be different from what's available on other websites or public sources.

    Facts & features

    Interior

    Bedrooms & bathrooms
    • Bedrooms: 3
    • Bathrooms: 3
    Heating
    • Forced air, Gas
    Cooling
    • Central
    Appliances
    • Included: Dishwasher, Garbage disposal, Microwave, Range / Oven, Refrigerator
    Features
    • Flooring: Tile, Carpet, Laminate
    • Basement: Finished
    • Has fireplace: No
    Interior area
    • Total interior livable area: 2,140 sqft

    Property

    Parking
    • Total spaces: 3
    • Parking features: Garage - Attached, On-street
    Features
    • Exterior features: Stone, Cement / Concrete
    Lot
    • Size: 9,147 sqft
    Details
    • Parcel number: 087139310310202200

    Construction

    Type & style
    • Home type: SingleFamily
    Materials
    • Frame
    • Foundation: Other
    • Roof: Asphalt
    Condition
    • Year built: 1998

    Community & neighborhood

    Location
    • Region: Wichita

    Price history

    DateEventPrice
    6/12/2014Sold--
    Source: SCKMLS as distributed by MLS GRID #525001_359157 Report a problem

    Public tax history

    YearProperty taxesTax assessment
    2025$3,088 +6.1%$27,992 +7%
    2024$2,910 -3.1%$26,163
    2023$3,002 +14.3%$26,163
    2022$2,626 +6.6%--
    2021$2,463 +4.6%--
    2020$2,354 +8.4%$19,965 +9%
    2019$2,171 +2.8%$18,320 +4.3%
    2018$2,111 +5.6%$17,561
    2017$2,000 +106.1%--
    2016$970 -51.4%--
    2015$1,997 -1.3%--
    2014$2,023 --
    2013-- --
    2012-- --
    2011-- $14,180
    2008-- $14,180 +3%
    2007-- $13,766 +3%
    2006-- $13,363 +8.1%
    2005-- $12,363 +3%
    2004-- $12,006
    2003-- $12,006 +3%
    2002-- $11,661 +6.2%
    2000-- $10,983

    Find assessor info on the county website

    Neighborhood: 67209

    Nearby schools

    GreatSchools rating
    Get pre-qualified for a loan
    At Zillow Home Loans, we can pre-qualify you in as little as 5 minutes with no impact to your credit score.

    An equal housing lender. NMLS #10287.

    Sell for more on Zillow
    Get a Zillow Showcase℠ listing at no additional cost and you could sell for .
    $274,500
    2% more
    +$5,490
    With Zillow Showcase(estimated)
    $279,990