Welcome home to this one-of-a-kind condo that offers the perfect combination of space, style, and modern updates! Featuring 2 spacious bedrooms, 3 full bathrooms, a versatile loft, and a partially finished basement, this home provides plenty of room to live, work, entertain, or simply relax. You'll appreciate the many recent improvements that make this home truly move-in ready, including: New kitchen faucet and new faucet in the second-floor bathroom (2016) New faucet and shower fixture in the primary bathroom (2016) Updated fuse box (2016) Wood flooring throughout the main living areas with carpet in the (2016) bedrooms and basement (2016) New hot water tank and sump pump (2024) New roof, gutters, and skylights (September 2025) New toilet in the primary bathroom (2026) Freshly painted garage door (2026) Fireplace repaired (2026) With its unique floor plan, generous living space, and impressive list of updates, this condo is truly in a class of its own. Don't miss your opportunity to make it yours! *Professional photos will be available August 4.
For sale
$259,900
2137 Saint Andrews Blfs, Toledo, OH 43615
2beds
1,554sqft
:
Get pre-qualified$2,183/mo
Condominium
Built in 2000
-- sqft lot
$-- Zestimate®
$167/sqft
$283/mo HOA
What's special
Versatile loftPartially finished basementUnique floor planGenerous living spaceFreshly painted garage doorNew kitchen faucetNew roof
- 1 day |
- 244 |
- 5 |
Zillow last checked:
Listing updated:
Listed by:
Shalonda Thurmond 419-460-4280,
Keller Williams Citywide
Source: NORIS,MLS#: 10011363
Facts & features
Interior
Bedrooms & bathrooms
- Bedrooms: 2
- Bathrooms: 3
- Full bathrooms: 3
Bedroom 2
- Level: Upper
- Dimensions: 13 x 12
Other
- Level: Main
- Dimensions: 15 x 12
Dining room
- Features: Living Room/Dining Combo
- Level: Main
- Dimensions: 11 x 8
Kitchen
- Level: Main
- Dimensions: 16 x 11
Living room
- Features: Living Room/Dining Combo, Skylight
- Level: Main
- Dimensions: 18 x 17
Loft
- Level: Upper
- Dimensions: 18 x 11
Heating
- Central
Cooling
- Central Air
Appliances
- Included: Dishwasher, Dryer, Gas Oven, Refrigerator, Washer
- Laundry: In Basement
Features
- Cathedral Ceiling(s), Ceiling Fan(s), Eat-in Kitchen, Primary Bathroom
- Flooring: Carpet, Tile, Hardwood
- Doors: Door Screen(s)
- Windows: Skylight(s)
- Basement: Partially Finished
- Number of fireplaces: 1
- Fireplace features: Living Room
- Common walls with other units/homes: 2+ Common Walls
Interior area
- Total structure area: 1,554
- Total interior livable area: 1,554 sqft
- Finished area below ground: 593
Property
Parking
- Total spaces: 2
- Parking features: Asphalt, Detached Garage, Garage Door Opener
- Garage spaces: 2
Features
- Levels: One and One Half
- Patio & porch: Rear Patio
Details
- Parcel number: 6595101
Construction
Type & style
- Home type: Condo
- Architectural style: Traditional
- Property subtype: Condominium
- Attached to another structure: Yes
Materials
- Stucco
- Foundation: Combination
- Roof: Shingle
Condition
- New construction: No
- Year built: 2000
Utilities & green energy
- Sewer: Sanitary Sewer
- Water: Private
- Utilities for property: Cable Available, Electricity Connected, Natural Gas Connected
Community & HOA
Community
- Subdivision: The Bluffs
HOA
- Has HOA: Yes
- Services included: Lawn Care
- HOA fee: $400 annually
- Second HOA fee: $250 monthly
Location
- Region: Toledo
Financial & listing details
- Price per square foot: $167/sqft
- Date on market: 8/1/2026
- Listing terms: Cash,Conventional
- Electric utility on property: Yes
- Road surface type: Asphalt
Estimated market value
Not available
Estimated sales range
Not available
$1,840/mo
Price history
| Date | Event | Price |
|---|---|---|
| 8/1/2026 | Listed for sale | $259,900$167/sqft |
Source: NORIS #10011363 Report a problem | ||
Public tax history
Tax history is unavailable.
Monthly payment
Est. payment
Payment breakdown
Explore the cost of this home by adjusting the details. Changes won't be saved.Climate risks
Neighborhood: 43615
Nearby schools
GreatSchools rating
- 4/10Dorr Street Elementary SchoolGrades: PK-3Distance: 1 mi
- 8/10Springfield Middle SchoolGrades: 6-8Distance: 3.1 mi
- 4/10Springfield High SchoolGrades: 9-12Distance: 3 mi
Schools provided by the listing agent
- Elementary: Dorr
- Middle: Springfield
- High: Springfield
Source: NORIS. This data may not be complete. We recommend contacting the local school district to confirm school assignments for this home.
- $246,4002 bd2 ba1.5k sqft2143 Saint Andrews Blfs #2143, Toledo, OH 43615Off Market
- $249,8002 bd2 ba1.5k sqft2137 Saint Andrews Blfs #2137, Toledo, OH 43615Off Market
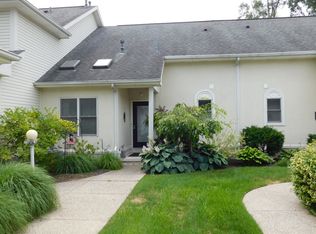
- $253,9002 bd2 ba1.6k sqft2131 Saint Andrews Blfs #2131, Toledo, OH 43615Off Market
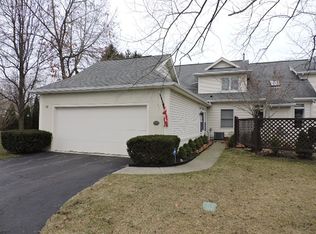
- $246,6002 bd2 ba1.5k sqft2139 Saint Andrews Blfs #2139, Toledo, OH 43615Off Market

- $263,8002 bd2 ba1.6k sqft2145 Saint Andrews Blfs #2145, Toledo, OH 43615Off Market
- $264,1002 bd2 ba1.6k sqft2133 Saint Andrews Blfs, Toledo, OH 43615Off Market
- $273,3002 bd2 ba1.6k sqft2145 Saint Andrews Blfs, Toledo, OH 43615Off Market
- $---- bd-- ba-- sqft2135 Saint Andrews Blfs, Toledo, OH 43615Off Market
A local agent can set up tours, give advice and negotiate with sellers.
A local lender can help you make sure your offer is ready when you are.
