Unique investment opportunity with a structured leaseback in place. The sale includes a mandatory leaseback to the current occupant, which is not optional, and the buyer must agree to the lease terms as part of the purchase. The lease is intended to be long-term, making this an ideal option for a buyer seeking stable, long-term income rather than immediate occupancy.
The transaction is subject to court approval for both the sale and the leaseback agreement, which may impact timing. Leaseback terms will be incorporated into the purchase contract, and buyers should be prepared to complete a background check as part of the approval process. The transaction process will be more structured than a typical sale due to third-party approvals.
There is no expectation of immediate major upgrades by the buyer, and rental payments are expected to be supported through an established financial structure.
Pending
$250,000
2137 Sea Island Dr, Dallas, TX 75232
3beds
2,248sqft
Single Family Residence
Built in 1965
8,189 Square Feet Lot
$-- Zestimate®
$111/sqft
$-- HOA
What's special
- 172 days
- 27
- 0
Zillow last checked:
Listing updated:
Listed by:
Nick Surguine 0670854,
Surge Real Estate 469-333-3114
Source: NTREIS,MLS#: 21252780
Facts & features
Interior
Bedrooms & bathrooms
- Bedrooms: 3
- Bathrooms: 3
- Full bathrooms: 2
- 1/2 bathrooms: 1
Primary bedroom
- Level: First
- Dimensions: 0 x 0
Bedroom
- Level: First
Bedroom
- Level: First
Other
- Level: First
Other
- Level: First
Half bath
- Level: First
Kitchen
- Level: First
Living room
- Level: First
- Dimensions: 0 x 0
Sauna
- Level: First
Sunroom
- Level: First
Heating
- Central
Cooling
- Central Air, Electric
Appliances
- Included: Dishwasher, Electric Oven, Gas Cooktop
- Laundry: Laundry in Utility Room
Features
- Paneling/Wainscoting, Tile Counters
- Flooring: Carpet, Tile
- Windows: Window Coverings
- Has basement: No
- Number of fireplaces: 1
- Fireplace features: Other, Stone, Wood Burning
Interior area
- Total interior livable area: 2,248 sqft
Property
Parking
- Total spaces: 2
- Parking features: Alley Access, Garage Faces Rear
- Attached garage spaces: 2
Features
- Levels: One
- Stories: 1
- Patio & porch: Patio
- Exterior features: Rain Gutters
- Pool features: None
- Fencing: Wood
Lot
- Size: 8,189 Square Feet
Details
- Parcel number: 00000651733000000
Construction
Type & style
- Home type: SingleFamily
- Architectural style: Ranch,Detached
- Property subtype: Single Family Residence
Materials
- Brick, Rock, Stone, Wood Siding
- Foundation: Slab
- Roof: Composition,Shingle
Condition
- Resale
- Year built: 1965
Utilities & green energy
- Sewer: Public Sewer
- Water: Public
- Utilities for property: Sewer Available, Water Available
Community & HOA
Community
- Features: Sidewalks
- Subdivision: Glen Hills
HOA
- Has HOA: No
Location
- Region: Dallas
Financial & listing details
- Price per square foot: $111/sqft
- Tax assessed value: $308,040
- Annual tax amount: $6,859
- Date on market: 4/29/2026
- Cumulative days on market: 149 days
- Listing terms: Cash,Conventional
- Exclusions: All personal property of current resident(s).
Estimated market value
Not available
Estimated sales range
Not available
Not available
Price history
| Date | Event | Price |
|---|---|---|
| 9/6/2026 | Pending sale | $250,000$111/sqft |
Source: NTREIS #21252780 Report a problem | ||
| 9/1/2026 | Contingent | $250,000$111/sqft |
Source: NTREIS #21252780 Report a problem | ||
| 8/31/2026 | Pending sale | $250,000$111/sqft |
Source: NTREIS #21252780 Report a problem | ||
| 8/12/2026 | Listed for sale | $250,000$111/sqft |
Source: NTREIS #21252780 Report a problem | ||
| 7/28/2026 | Contingent | $250,000$111/sqft |
Source: NTREIS #21252780 Report a problem | ||
| 4/29/2026 | Listed for sale | $250,000$111/sqft |
Source: NTREIS #21252780 Report a problem | ||
Public tax history
| Year | Property taxes | Tax assessment |
|---|---|---|
| 2025 | $1,477 -78.6% | $308,040 |
| 2024 | $6,885 +1370.9% | $308,040 +18.1% |
| 2023 | $468 -41.7% | $260,920 |
| 2022 | $803 +8.2% | $260,920 +15.6% |
| 2021 | $742 +13.1% | $225,710 +13.1% |
| 2020 | $656 +25.8% | $199,490 |
| 2019 | $521 +7.3% | $199,490 +35.2% |
| 2018 | $486 +30.5% | $147,510 |
| 2017 | $372 -24.8% | $147,510 +31.3% |
| 2016 | $495 -6.1% | $112,370 +13.8% |
| 2015 | $527 | $98,760 +0.6% |
| 2014 | $527 | $98,210 |
| 2013 | -- | -- |
| 2012 | -- | -- |
| 2011 | -- | -- |
| 2010 | -- | -- |
| 2009 | -- | -- |
| 2008 | -- | -- |
| 2007 | -- | -- |
| 2005 | -- | -- |
| 2004 | -- | -- |
| 2003 | -- | -- |
| 2002 | -- | -- |
| 2001 | -- | -- |
Find assessor info on the county website
Monthly payment
Est. payment
Payment breakdown
Explore the cost of this home by adjusting the details. Changes won't be saved.Climate risks
Neighborhood: 75232
Nearby schools
Schools provided by the listing agent
- Elementary: Turneradel
- Middle: Atwell
- High: Carter
- District: Dallas ISD
Source: NTREIS. This data may not be complete. We recommend contacting the local school district to confirm school assignments for this home.

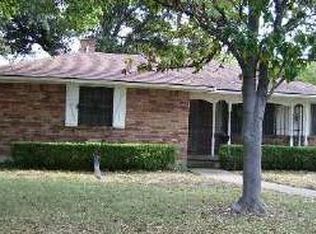
Similar homes
- $264,0003 bd2 ba1.5k sqft7716 Ryanridge Dr, Dallas, TX 75232For Sale
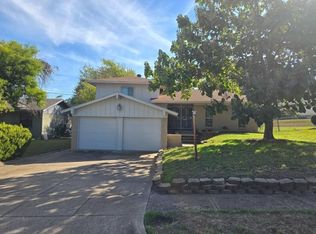 MLS ID #21414786, Steven Robertson. NTREIS
 - $249,9003 bd2 ba1.8k sqft6815 Racine Dr, Dallas, TX 75232For Sale
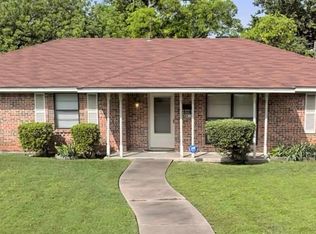 MLS ID #21138869, Letitia Hughes. NTREIS
 - $297,0003 bd2 ba1.5k sqft5235 Dazzle Dr, Dallas, TX 75232For Sale
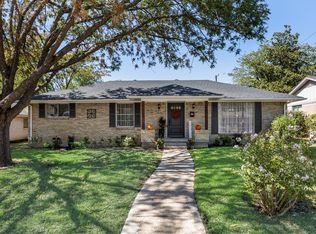 MLS ID #21406488, Rosa Laureano. NTREIS
 - $279,9004 bd2 ba1.6k sqft607 Edgedale Dr, Dallas, TX 75232For Sale
 MLS ID #21397816, Chris El-Chantaf. NTREIS
