Welcome home to one of the most coveted neighborhoods in Twin Falls, just minutes from the Snake River Canyon Rim Trail entrance. The curb appeal is beautiful! Inside, vaulted ceilings and an open-concept layout make the space ideal for entertaining. The highly functional kitchen features a generous granite-topped island and rich knotty Alder cabinetry. Love to cook with gas? The line is already installed. In the primary bath, enjoy a double-headed walk-in shower and a relaxing soaking tub. Your king-size bed will fit comfortably in the spacious bedroom. Two additional bedrooms are on the main floor, 1 has office doors. Upstairs, two more bedrooms, a full bath and a cozy family area offer flexibility for guests or multi-generational living. The oversized garage provides ample space for storage without sacrificing indoor parking. RV parking can be added behind the side gate. The backyard is shaded, is wired for a hot tub and has a garden. You can still be in this home before the holidays, MAKE YOUR OFFER, TODAY!
Sold
Price Unknown
2137 Settlers Ln, Twin Falls, ID 83301
5beds
3baths
2,302sqft
Single Family Residence
Built in 2012
10,454 Square Feet Lot
$541,000 Zestimate®
$--/sqft
$2,588 Estimated rent
Home value
$541,000
Estimated sales range
Not available
$2,588/mo
Zestimate® history
Owner options
List your home for rent
$2,588/mo
Rent Zestimate®
Find your next renter with Zillow Rental Manager. Plus, with online applications, you can quickly screen prospective tenants – for free.
$2,588/mo
Rent Zestimate®
Refinance and save
Refinancing to a lower rate could help reduce your monthly payments and save thousands over the life of the loan.
Explore your selling options
Work with a Zillow partner agent
Leverage their expertise and Zillow's premium Showcase listings to get your home seen by more buyers.
Get startedList with your own agent
Get your home in front of millions of buyers by listing it on Zillow.
Learn how to do itSell it yourself
Take full control of how buyers see your home on Zillow by listing For Sale by Owner (FSBO).
List your homeWhat's special
Rv parkingOversized garageOpen-concept layoutAdditional bedroomsOffice doorsCurb appealGranite-topped island
Zillow last checked:
Listing updated:
Listed by:
Shellien Gilliland 208-316-8778,
Gem State Realty Inc
Bought with:
Alice Smith
IdaHome Realty
Source: IMLS,MLS#: 98955484
Facts & features
Interior
Bedrooms & bathrooms
- Bedrooms: 5
- Bathrooms: 3
- Main level bathrooms: 2
- Main level bedrooms: 3
Primary bedroom
- Level: Main
Bedroom 2
- Level: Main
Bedroom 3
- Level: Main
Bedroom 4
- Level: Upper
Bedroom 5
- Level: Upper
Kitchen
- Level: Main
Living room
- Level: Main
Heating
- Forced Air, Natural Gas
Cooling
- Central Air
Appliances
- Included: Gas Water Heater, Dishwasher, Disposal, Oven/Range Freestanding, Water Softener Owned
Features
- Bed-Master Main Level, Split Bedroom, Family Room, Double Vanity, Walk-In Closet(s), Pantry, Granite Counters, Number of Baths Main Level: 2, Number of Baths Upper Level: 1
- Flooring: Hardwood
- Has basement: No
- Has fireplace: No
Interior area
- Total structure area: 2,302
- Total interior livable area: 2,302 sqft
- Finished area above ground: 2,302
- Finished area below ground: 0
Property
Parking
- Total spaces: 3
- Parking features: Attached
- Attached garage spaces: 3
Features
- Levels: Two
- Patio & porch: Covered Patio/Deck
- Fencing: Full
Lot
- Size: 10,454 Square Feet
- Features: 10000 SF - .49 AC, Auto Sprinkler System, Full Sprinkler System, Pressurized Irrigation Sprinkler System
Details
- Parcel number: RPT47910020150
Construction
Type & style
- Home type: SingleFamily
- Property subtype: Single Family Residence
Materials
- Stucco, Circ./Cond - Crawl Space
- Roof: Architectural Style
Condition
- Year built: 2012
Utilities & green energy
- Water: Public
- Utilities for property: Sewer Connected
Community & HOA
Community
- Subdivision: Settlers Ridge
Location
- Region: Twin Falls
Financial & listing details
- Tax assessed value: $529,980
- Annual tax amount: $5,689
- Date on market: 7/23/2025
- Listing terms: Cash,Conventional,FHA,VA Loan
- Ownership: Fee Simple
Price history
Price history is unavailable.
Public tax history
| Year | Property taxes | Tax assessment |
|---|---|---|
| 2025 | $5,690 -0.5% | $529,980 -0.5% |
| 2024 | $5,718 +0.7% | $532,460 -0.9% |
| 2023 | $5,680 +27.9% | $537,220 +4.8% |
| 2022 | $4,440 +20.9% | $512,763 +39% |
| 2021 | $3,673 +3.5% | $368,948 +10.9% |
| 2020 | $3,549 +5.5% | $332,639 +6.3% |
| 2019 | $3,364 +10.6% | $312,869 +12.5% |
| 2018 | $3,041 | $278,073 +6.1% |
| 2017 | $3,041 -0.9% | $262,208 +5.8% |
| 2016 | $3,069 | $247,863 |
| 2015 | $3,069 | $247,863 +6450.3% |
| 2012 | $3,069 | $3,784 -91% |
| 2011 | -- | $42,048 |
| 2010 | -- | $42,048 |
Find assessor info on the county website
Neighborhood: 83301
Nearby homes
- $556,6003 bd4 ba2.1k sqft2145 Settlers Ln, Twin Falls, ID 83301Off Market
- $534,4005 bd3 ba2.2k sqft2129 Settlers Ln, Twin Falls, ID 83301Off Market
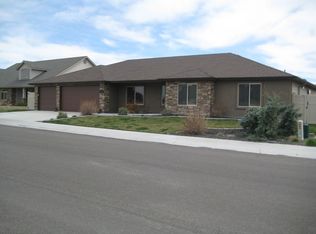
- $629,4004 bd3 ba2.3k sqft452 Federation Rd, Twin Falls, ID 83301Off Market
- $593,4005 bd3 ba2.6k sqft2138 Settlers Ln, Twin Falls, ID 83301Off Market

- $440,8003 bd2 ba1.6k sqft464 Federation Rd, Twin Falls, ID 83301Off Market
- $430,4003 bd2 ba1.7k sqft436 Federation Rd, Twin Falls, ID 83301Off Market
- $488,3003 bd2 ba1.7k sqft2130 Settlers Ln, Twin Falls, ID 83301Off Market
- $--3 bd2 ba1.7k sqft2153 Settlers Ln, Twin Falls, ID 83301Sold
Nearby schools
GreatSchools rating
- 7/10Rock Creek ElementaryGrades: K-5Distance: 0.5 mi
- 4/10Robert Stuart Jr High SchoolGrades: 6-8Distance: 1.7 mi
- 2/10Canyon Ridge High SchoolGrades: 9-12Distance: 1 mi
Schools provided by the listing agent
- Elementary: Rock Creek
- Middle: Robert Stuart
- High: Canyon Ridge
- District: Twin Falls School District #411
Source: IMLS. This data may not be complete. We recommend contacting the local school district to confirm school assignments for this home.
Sell for more on Zillow
Get a Zillow Showcase℠ listing at no additional cost and you could sell for .
$541,000
2% more
+$10,820
With Zillow Showcase(estimated)
$551,820
- Idaho
- Twin Falls County
- Twin Falls
- 83301
- 2137 Settlers Ln
Nearby cities
Nearby zip codes
Other Twin Falls Topics
