Charming 3-Bedroom, 2-Bath Home in Hempfield School District Welcome to this delightful single-family home, offering a perfect blend of comfort and convenience. With 3 spacious bedrooms, a bonus room, and 2 full bathrooms, this home is ideal for those seeking a cozy, functional space. The eat-in kitchen is perfect for family meals or entertaining guests, while the screened-in porch invites you to enjoy the outdoors, whether you're sipping your morning coffee or relaxing in the evening. Also, the front panel can be removed and used as a carport for 2 cars. Two of the three bedrooms are conveniently located on the first floor, along with a full bath, offering ease of access and versatile living arrangements. Situated on a flat lot, the property includes a nice yard with a storage shed—ideal for gardening, hobbies, or extra storage. With easy access to shopping, restaurants, and a nearby health campus, as well as quick connectivity to Route 30, this location offers the perfect balance of suburban tranquility and urban convenience. Don't miss your chance to make this charming home your own!
Sold for $325,000
$325,000
2137 Shaaron Dr, Lancaster, PA 17601
3beds
1,326sqft
Single Family Residence
Built in 1957
9,148 Square Feet Lot
$337,200 Zestimate®
$245/sqft
$2,482 Estimated rent
Home value
$337,200
$317,000 - $357,000
$2,482/mo
Zestimate® history
Owner options
List your home for rent
$2,482/mo
Rent Zestimate®
Find your next renter with Zillow Rental Manager. Plus, with online applications, you can quickly screen prospective tenants – for free.
$2,482/mo
Rent Zestimate®
Refinance and save
$2,189/mo
Est. payment
Refinancing to a lower rate could help reduce your monthly payments and save thousands over the life of the loan.
$2,189/mo
Est. payment
Explore your selling options
Work with a Zillow partner agent
Leverage their expertise and Zillow's premium Showcase listings to get your home seen by more buyers.
Get startedList with your own agent
Get your home in front of millions of buyers by listing it on Zillow.
Learn how to do itSell it yourself
Take full control of how buyers see your home on Zillow by listing For Sale by Owner (FSBO).
List your homeWhat's special
Flat lotEat-in kitchenBonus roomScreened-in porchSpacious bedrooms
Zillow last checked:
Listing updated:
Listed by:
Phyllis Rothweiler 717-587-8283,
Howard Hanna Real Estate Services - Lancaster,
Co-Listing Agent: Anna Reiff 717-406-4843,
Howard Hanna Real Estate Services - Lancaster
Bought with:
Kamlesh Rathod, RS331560
Keller Williams Elite
Source: Bright MLS,MLS#: PALA2075194
Facts & features
Interior
Bedrooms & bathrooms
- Bedrooms: 3
- Bathrooms: 2
- Full bathrooms: 2
- Main level bathrooms: 1
- Main level bedrooms: 2
Rooms
- Room types: Living Room, Bedroom 2, Bedroom 3, Kitchen, Family Room, Bedroom 1, Laundry, Bathroom 1, Bathroom 2, Bonus Room
Bedroom 1
- Features: Flooring - HardWood
- Level: Main
- Area: 121 Square Feet
- Dimensions: 11 x 11
Bedroom 2
- Features: Flooring - HardWood
- Level: Main
- Area: 143 Square Feet
- Dimensions: 13 x 11
Bedroom 3
- Features: Flooring - Vinyl
- Level: Upper
- Area: 210 Square Feet
- Dimensions: 15 x 14
Bathroom 1
- Features: Bathroom - Tub Shower
- Level: Main
- Area: 28 Square Feet
- Dimensions: 7 x 4
Bathroom 2
- Features: Bathroom - Tub Shower
- Level: Upper
- Area: 35 Square Feet
- Dimensions: 7 x 5
Bonus room
- Features: Flooring - Vinyl
- Level: Upper
- Area: 270 Square Feet
- Dimensions: 18 x 15
Family room
- Features: Flooring - Vinyl
- Level: Lower
- Area: 240 Square Feet
- Dimensions: 20 x 12
Kitchen
- Features: Flooring - Vinyl, Ceiling Fan(s)
- Level: Main
- Area: 180 Square Feet
- Dimensions: 18 x 10
Laundry
- Features: Flooring - Concrete
- Level: Lower
- Area: 240 Square Feet
- Dimensions: 24 x 10
Living room
- Features: Flooring - Carpet
- Level: Main
- Area: 216 Square Feet
- Dimensions: 18 x 12
Screened porch
- Features: Ceiling Fan(s)
- Level: Main
- Area: 360 Square Feet
- Dimensions: 20 x 18
Heating
- Radiator, Natural Gas
Cooling
- Wall Unit(s), Electric
Appliances
- Included: Dishwasher, Dryer, Microwave, Oven/Range - Electric, Range Hood, Refrigerator, Washer, Water Heater, Gas Water Heater
- Laundry: Lower Level, Laundry Room
Features
- Bathroom - Tub Shower, Ceiling Fan(s), Eat-in Kitchen, Floor Plan - Traditional
- Flooring: Carpet
- Basement: Partially Finished
- Has fireplace: No
Interior area
- Total structure area: 1,326
- Total interior livable area: 1,326 sqft
- Finished area above ground: 1,326
- Finished area below ground: 0
Property
Parking
- Total spaces: 2
- Parking features: Attached Carport, On Street, Off Street
- Carport spaces: 2
- Has uncovered spaces: Yes
Accessibility
- Accessibility features: None
Features
- Levels: One and One Half
- Stories: 1.5
- Patio & porch: Screened, Screened Porch
- Pool features: None
Lot
- Size: 9,148 Square Feet
Details
- Additional structures: Above Grade, Below Grade
- Parcel number: 2902223500000
- Zoning: RESIDENTIAL
- Special conditions: Standard
Construction
Type & style
- Home type: SingleFamily
- Architectural style: Cape Cod
- Property subtype: Single Family Residence
Materials
- Brick, Masonry
- Foundation: Brick/Mortar
Condition
- New construction: No
- Year built: 1957
Utilities & green energy
- Sewer: Public Sewer
- Water: Public
- Utilities for property: Cable Connected, Phone
Community & HOA
Community
- Subdivision: Shaaron Park
HOA
- Has HOA: No
Location
- Region: Lancaster
- Municipality: EAST HEMPFIELD TWP
Financial & listing details
- Price per square foot: $245/sqft
- Tax assessed value: $151,200
- Annual tax amount: $3,480
- Date on market: 9/30/2025
- Listing agreement: Exclusive Right To Sell
- Listing terms: Cash,Conventional,FHA,VA Loan
- Inclusions: Refrigerator, Washer, Dryer, And Portable Microwave
- Ownership: Fee Simple
Price history
| Date | Event | Price |
|---|---|---|
| 12/16/2025 | Sold | $325,000-1.5%$245/sqft |
Source:  Bright MLS #PALA2075194 Report a problem Bright MLS #PALA2075194 Report a problem | ||
| 11/5/2025 | Pending sale | $330,000$249/sqft |
Source: Bright MLS #PALA2075194 Report a problem | ||
| 10/25/2025 | Price change | $330,000-2.9%$249/sqft |
Source: Bright MLS #PALA2075194 Report a problem | ||
| 10/12/2025 | Price change | $340,000-2.9%$256/sqft |
Source: Bright MLS #PALA2075194 Report a problem | ||
| 9/30/2025 | Listed for sale | $350,000$264/sqft |
Source: Bright MLS #PALA2075194 Report a problem | ||
Public tax history
| Year | Property taxes | Tax assessment |
|---|---|---|
| 2026 | $3,600 +7.1% | $151,200 |
| 2025 | $3,361 +2.9% | $151,200 |
| 2024 | $3,267 +2% | $151,200 |
| 2023 | $3,202 +2.8% | $151,200 |
| 2022 | $3,114 | $151,200 |
| 2021 | $3,114 +425.3% | $151,200 |
| 2020 | $593 -80.3% | $151,200 |
| 2019 | $3,013 +408.2% | $151,200 |
| 2018 | $593 -78.7% | $151,200 +36.6% |
| 2017 | $2,787 +0% | $110,700 |
| 2016 | $2,787 +37.3% | $110,700 |
| 2015 | $2,030 | $110,700 |
| 2014 | $2,030 | $110,700 |
| 2013 | -- | $110,700 |
| 2012 | -- | $110,700 |
| 2011 | -- | $110,700 |
| 2010 | -- | $110,700 |
| 2009 | -- | $110,700 |
| 2007 | -- | $110,700 |
| 2006 | -- | $110,700 |
| 2005 | -- | $110,700 +15.2% |
| 2004 | -- | $96,100 |
| 2003 | -- | $96,100 |
| 2002 | -- | $96,100 |
| 2000 | -- | $96,100 |
Find assessor info on the county website
Neighborhood: 17601
Nearby homes
- $292,5002 bd1 ba1k sqft2143 Shaaron Dr, Lancaster, PA 17601Off Market
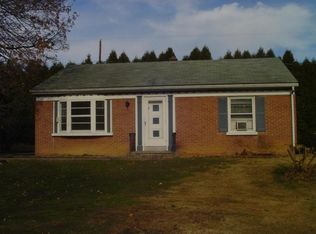
- $337,2003 bd1 ba1.3k sqft2131 Shaaron Dr, Lancaster, PA 17601Off Market
- $345,8003 bd2 ba1.5k sqft2125 Shaaron Dr, Lancaster, PA 17601Off Market
- $329,4003 bd1 ba1.1k sqft2149 Shaaron Dr, Lancaster, PA 17601Off Market
- $296,2003 bd1 ba1k sqft2136 Shaaron Dr, Lancaster, PA 17601Off Market
- $169,1003 bd-- ba1.6k sqft2144 Shaaron Dr, Lancaster, PA 17601Off Market
- $169,1003 bd2 ba1.6k sqft2144 Shaaron Dr, Lancaster, PA 17601Off Market
- $303,4003 bd1 ba1k sqft2140 Shaaron Dr, Lancaster, PA 17601Off Market
Nearby schools
GreatSchools rating
- 8/10Rohrerstown El SchoolGrades: K-6Distance: 0.8 mi
- 8/10Centerville Middle SchoolGrades: 7-8Distance: 2 mi
- 9/10Hempfield Senior High SchoolGrades: 9-12Distance: 3.7 mi
Schools provided by the listing agent
- District: Hempfield
Source: Bright MLS. This data may not be complete. We recommend contacting the local school district to confirm school assignments for this home.
Sell for more on Zillow
Get a Zillow Showcase℠ listing at no additional cost and you could sell for .
$337,200
2% more
+$6,744
With Zillow Showcase(estimated)
$343,944
Sell for more on Zillow
Get a Zillow Showcase℠ listing at no additional cost and you could sell for .
$337,200
2% more
+$6,744
With Zillow Showcase(estimated)
$343,944
- Pennsylvania
- Lancaster County
- Lancaster
- 17601
- 2137 Shaaron Dr
