Welcome home to this beautifully designed 3-bedroom, 2.5-bath townhouse built in 2021 in the sought-after Iron Horse community of Mesquite. Blending modern style with low-maintenance living, this home offers the perfect combination of comfort, convenience, and contemporary finishes. Step inside to an open-concept layout ideal for both everyday living and entertaining. The spacious living area flows seamlessly into a stylish kitchen featuring sleek cabinetry, stainless steel appliances, and a large island perfect for gathering with family and friends. A convenient half bath downstairs adds functionality for guests. Upstairs, you’ll find a versatile flex space perfect for a home office, playroom, media nook, or workout area. The generously sized primary suite offers a private ensuite bath and walk-in closet, while two additional bedrooms and a full secondary bath provide comfort and flexibility for family or guests. The attached garage boasts sleek epoxy floors, offering both durability and a polished finish that elevates the space. Enjoy the ease of townhouse living and minimal exterior maintenance. Conveniently located with quick access to major highways, shopping, dining, and schools, this move-in ready home delivers modern living in a thriving community.
Sold
Price Unknown
2137 Steer Creek Pl, Mesquite, TX 75149
3beds
1,815sqft
Townhouse
Built in 2021
1,481 Square Feet Lot
$274,000 Zestimate®
$--/sqft
$2,342 Estimated rent
Home value
$274,000
$252,000 - $299,000
$2,342/mo
Zestimate® history
Owner options
List your home for rent
$2,342/mo
Rent Zestimate®
Find your next renter with Zillow Rental Manager. Plus, with online applications, you can quickly screen prospective tenants – for free.
$2,342/mo
Rent Zestimate®
Refinance and save
$693/mo
Est. payment
Refinancing to a lower rate could help reduce your monthly payments and save thousands over the life of the loan.
$693/mo
Est. payment
Explore your selling options
Work with a Zillow partner agent
Leverage their expertise and Zillow's premium Showcase listings to get your home seen by more buyers.
Get startedList with your own agent
Get your home in front of millions of buyers by listing it on Zillow.
Learn how to do itSell it yourself
Take full control of how buyers see your home on Zillow by listing For Sale by Owner (FSBO).
List your homeWhat's special
Attached garageStainless steel appliancesStylish kitchenSleek cabinetryMinimal exterior maintenanceWalk-in closetPrivate ensuite bath
Zillow last checked:
Listing updated:
Listed by:
Austin Wyble 0690063 409-718-8868,
Compass RE Texas, LLC 682-226-6938
Bought with:
Alayjah Lee, 0844830
Compass RE Texas, LLC.
Source: NTREIS,MLS#: 21198388
Facts & features
Interior
Bedrooms & bathrooms
- Bedrooms: 3
- Bathrooms: 3
- Full bathrooms: 2
- 1/2 bathrooms: 1
Primary bedroom
- Features: Ceiling Fan(s), En Suite Bathroom, Walk-In Closet(s)
- Level: Second
- Dimensions: 14 x 16
Bedroom
- Features: Ceiling Fan(s)
- Level: Second
- Dimensions: 10 x 13
Bedroom
- Features: Ceiling Fan(s)
- Level: Second
- Dimensions: 10 x 13
Kitchen
- Level: First
- Dimensions: 15 x 17
Living room
- Features: Ceiling Fan(s)
- Level: First
- Dimensions: 15 x 16
Heating
- Central, Natural Gas
Cooling
- Central Air, Ceiling Fan(s)
Appliances
- Included: Dishwasher, Disposal
Features
- Decorative/Designer Lighting Fixtures, Eat-in Kitchen, Kitchen Island, Pantry, Walk-In Closet(s)
- Flooring: Carpet, Ceramic Tile, Laminate
- Windows: Window Coverings
- Has basement: No
- Has fireplace: No
Interior area
- Total interior livable area: 1,815 sqft
Property
Parking
- Total spaces: 2
- Parking features: Garage, Garage Door Opener, Garage Faces Rear, On Street
- Attached garage spaces: 2
Features
- Levels: Two
- Stories: 2
- Pool features: None, Community
Lot
- Size: 1,481 Square Feet
Details
- Parcel number: 381112500M0230000
Construction
Type & style
- Home type: Townhouse
- Property subtype: Townhouse
- Attached to another structure: Yes
Materials
- Brick
- Foundation: Slab
- Roof: Composition
Condition
- Year built: 2021
Utilities & green energy
- Sewer: Public Sewer
- Water: Public
- Utilities for property: Cable Available, Natural Gas Available, Sewer Available, Separate Meters, Water Available
Community & HOA
Community
- Features: Other, Playground, Pool, Trails/Paths, Curbs
- Subdivision: Iron Horse Phase 2
HOA
- Has HOA: Yes
- Services included: Association Management, Maintenance Grounds
- HOA fee: $693 quarterly
- HOA name: Essex Hoa Management
- HOA phone: 972-428-2030
Location
- Region: Mesquite
Financial & listing details
- Tax assessed value: $311,620
- Annual tax amount: $5,427
- Date on market: 3/5/2026
- Cumulative days on market: 48 days
- Listing terms: Cash,Conventional,FHA,Other,VA Loan
Price history
| Date | Event | Price |
|---|---|---|
| 6/1/2026 | Sold | -- |
Source: NTREIS #21198388 Report a problem | ||
| 5/3/2026 | Pending sale | $275,000$152/sqft |
Source: NTREIS #21198388 Report a problem | ||
| 4/27/2026 | Contingent | $275,000$152/sqft |
Source: NTREIS #21198388 Report a problem | ||
| 3/5/2026 | Listed for sale | $275,000-11.4%$152/sqft |
Source: NTREIS #21198388 Report a problem | ||
| 6/20/2025 | Listing removed | $310,500$171/sqft |
Source: NTREIS #20878446 Report a problem | ||
| 4/29/2025 | Price change | $310,500-1.4%$171/sqft |
Source: NTREIS #20878446 Report a problem | ||
| 3/27/2025 | Listed for sale | $314,900+1.5%$173/sqft |
Source: NTREIS #20878446 Report a problem | ||
| 6/28/2022 | Sold | -- |
Source: NTREIS #14682420 Report a problem | ||
| 3/16/2022 | Pending sale | $310,210$171/sqft |
Source: NTREIS #14682420 Report a problem | ||
| 3/4/2022 | Price change | $310,210+3.8%$171/sqft |
Source: NTREIS #14682420 Report a problem | ||
| 1/11/2022 | Pending sale | $298,990$165/sqft |
Source: NTREIS #14682420 Report a problem | ||
| 1/10/2022 | Price change | $298,990+2.7%$165/sqft |
Source: NTREIS #14682420 Report a problem | ||
| 11/28/2021 | Price change | $290,990-0.3%$160/sqft |
Source: NTREIS #14682420 Report a problem | ||
| 10/1/2021 | Listed for sale | $291,990$161/sqft |
Source: NTREIS #14682420 Report a problem | ||
Public tax history
| Year | Property taxes | Tax assessment |
|---|---|---|
| 2025 | $5,427 -11.6% | $311,620 -4.7% |
| 2024 | $6,137 +353.5% | $326,830 +5.4% |
| 2023 | $1,353 +74.8% | $310,210 +132.3% |
| 2022 | $774 +179% | $133,530 +196.7% |
| 2021 | $277 | $45,000 |
Find assessor info on the county website
Neighborhood: 75149
Nearby homes
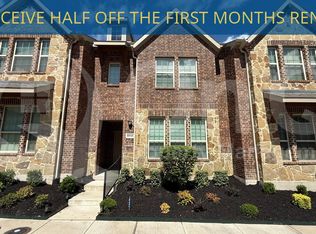
- $284,7003 bd3 ba1.6k sqft2141 Steer Creek Pl, Mesquite, TX 75149Off Market
- $283,7003 bd2 ba1.6k sqft2133 Steer Creek Pl, Mesquite, TX 75149Off Market
- $265,6003 bd3 ba1.6k sqft2133 Steer Creek Pl #2133, Mesquite, TX 75149Off Market
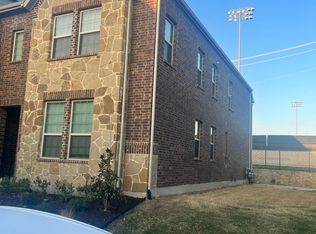
- $324,9953 bd3 ba1.8k sqft2145 Steer Creek Pl, Mesquite, TX 75149For Sale

- $100-- bd-- ba-- sqft21 Steer Creek Pl, Mesquite, TX 75149Off Market
- $283,0003 bd2 ba1.6k sqft2149 Steer Creek Pl, Mesquite, TX 75149Off Market
- $283,7003 bd2 ba1.6k sqft2125 Steer Creek Pl, Mesquite, TX 75149Off Market
- $278,9003 bd3 ba1.8k sqft2153 Steer Creek Pl, Mesquite, TX 75149Off Market
Nearby schools
GreatSchools rating
- 7/10Seabourn Elementary SchoolGrades: PK-5Distance: 0.4 mi
- 5/10Lanny Frasier MiddleGrades: 6-8Distance: 0.1 mi
- 4/10West Mesquite High SchoolGrades: 9-12Distance: 0.3 mi
Schools provided by the listing agent
- Elementary: Seabourn
- Middle: Lanny Frasier
- High: Westmesqui
- District: Mesquite ISD
Source: NTREIS. This data may not be complete. We recommend contacting the local school district to confirm school assignments for this home.
Get a cash offer in 3 minutes
Find out how much your home could sell for in as little as 3 minutes with a no-obligation cash offer.
Estimated market value
$274,000
Get a cash offer in 3 minutes
Find out how much your home could sell for in as little as 3 minutes with a no-obligation cash offer.
Estimated market value
$274,000
- Texas
- Dallas County
- Mesquite
- 75149
- 2137 Steer Creek Pl
Nearby cities
Nearby neighborhoods
Nearby zip codes
Other Mesquite Topics
