Skip main navigation
Closed
  • $578,400

    2137 Sterling Dr #13, Rocklin, CA 95765

    2beds
    2,016sqft
    Single Family Residence
    Built in 2005
    2,130 Square Feet Lot
    $578,400 Zestimate®
    $287/sqft
    $2,552 Estimated rent

    Home value

    $578,400

    $549,000 - $607,000

    $2,552/mo

    Zestimate® history
    Loading
    Loading...

    Owner options

    List your home for rent

    $2,552/mo

    Rent Zestimate®

    Find your next renter with Zillow Rental Manager. Plus, with online applications, you can quickly screen prospective tenants – for free.

    Learn more

    $2,552/mo

    Rent Zestimate®

    Refinance and save

    $3,770/mo

    Est. payment

    Refinancing to a lower rate could help reduce your monthly payments and save thousands over the life of the loan.

    See today's rates

    $3,770/mo

    Est. payment

    Explore your selling options

    Work with a Zillow partner agent

    Leverage their expertise and Zillow's premium Showcase listings to get your home seen by more buyers.

    Get started

    List with your own agent

    Get your home in front of millions of buyers by listing it on Zillow.

    Learn how to do it

    Sell it yourself

    Take full control of how buyers see your home on Zillow by listing For Sale by Owner (FSBO).

    List your home

    What's special

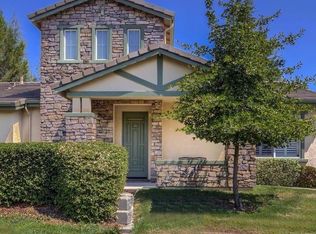
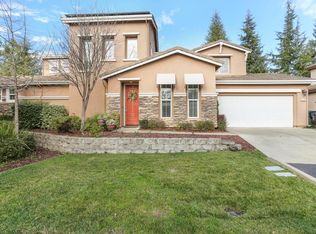
    Beautiful home on inside lot in fantastic Whitney Oaks. Entire exterior was painted this year. 2nd floor is a loft and possible 3rd bedroom. Master downstairs, home office and 2nd bedroom. Plantation shutters throughout. Backs to open space. HOA allows access to pool, exercise room and many other great features. This charming home is move in ready and will not disappoint. So many options with this home to make it your own.

    This property is not currently displayed as for sale or rent on Zillow. This may be different from what's on other websites or public sources.
    Zillow last checked:

    Listing updated:

    Listed by:

    Janine Hurley,

    RE/MAX Gold,

    Lisa Becker DRE #02004550 916-342-9640,

    RE/MAX Gold

    Bought with:

    Lisa Becker, DRE #02004550

    RE/MAX Gold

    Source: MetroList Services of CA,MLS#: 17054210Originating MLS: MetroList Services, Inc.

    Facts & features

    Interior

    Bedrooms & bathrooms
    • Bedrooms: 2
    • Bathrooms: 2
    • Full bathrooms: 2
    Rooms
    • Room types: Bathroom, Great Room, Loft, Master Bathroom, Master Bedroom, Downstairs Bedroom, Office Area
    Primary bedroom
    • Features: Ground Floor, Outside Access, Sitting Room
    Primary bathroom
    • Features: Double Vanity, Shower Stall(s), Sunken Tub, Tile, Walk-In Closet 2+
    Dining room
    • Features: Breakfast Nook, Dining/Living Combo, Space in Kitchen
    Kitchen
    • Features: Synthetic Counter, Kitchen Island, Pantry Cabinet
    Heating
    • Central, Natural Gas
    Cooling
    • Ceiling Fan(s), Central Air, Whole House Fan
    Appliances
    • Included: Built-In Electric Oven, Dishwasher, Disposal, Electric Cooktop, Microwave, Plumbed For Ice Maker, Self Cleaning Oven
    • Laundry: Cabinets, Gas Dryer Hookup, Inside Room
    Features
    • Flooring: Carpet, Laminate, Tile
    • Number of fireplaces: 1
    • Fireplace features: Family Room, Gas Log
    Interior area
    • Total interior livable area: 2,016 sqft

    Property

    Parking
    • Total spaces: 2
    • Parking features: Attached, Garage Door Opener, Garage Faces Front
    • Attached garage spaces: 2
    Features
    • Stories: 2
    • Has private pool: Yes
    • Pool features: In Ground, Fenced
    • Fencing: Back Yard
    Lot
    • Size: 2,130 Square Feet
    • Features: Sprinklers In Front, Cul-De-Sac, Curb(s)/Gutter(s), Shape Regular
    Details
    • Zoning description: RES
    • Other equipment: Satellite Dish

    Construction

    Type & style
    • Home type: SingleFamily
    • Architectural style: Mediterranean
    • Property subtype: Single Family Residence
    Materials
    • Frame, Stucco, Wood
    • Foundation: Slab
    • Roof: Tile
    Condition
    • Year built: 2005
    Details
    • Builder name: John Laing

    Utilities & green energy

    • Sewer: In & Connected
    • Water: Meter on Site
    • Utilities for property: Cable Connected, Internet Available, Natural Gas Connected

    Community & HOA

    HOA
    • Has HOA: Yes
    • Amenities included: Fitness Center, Pool, Recreation Facilities
    • Services included: Pool
    • HOA fee: $151 monthly
    Location
    • Region: Rocklin

    Financial & listing details

    • Price per square foot: $287/sqft
    • Price range: $430K - $578.4K
    • Date on market: 6/27/2025
    • Road surface type: Paved

    Price history

    DateEventPrice
    11/8/2017Sold$429,999$213/sqft
    Source: MetroList Services of CA #17054210 Report a problem

    Public tax history

    Tax history is unavailable.

    Neighborhood: 95765

    Nearby schools

    GreatSchools rating
    Get a cash offer in 3 minutes
    Find out how much your home could sell for in as little as 3 minutes with a no-obligation cash offer.
    Estimated market value
    $578,400
    Get a cash offer in 3 minutes
    Find out how much your home could sell for in as little as 3 minutes with a no-obligation cash offer.
    Estimated market value
    $578,400