Skip main navigation
Closed
  • $225,000

    2137 Stonehenge Cir, Akron, OH 44319

    3beds
    1,832sqft
    Single Family Residence
    Built in 2000
    4,159 Square Feet Lot
    $235,900 Zestimate®
    $123/sqft
    $2,291 Estimated rent

    Home value

    $235,900

    $212,000 - $262,000

    $2,291/mo

    Zestimate® history
    Loading
    Loading...

    Owner options

    List your home for rent

    $2,291/mo

    Rent Zestimate®

    Find your next renter with Zillow Rental Manager. Plus, with online applications, you can quickly screen prospective tenants – for free.

    Learn more

    $2,291/mo

    Rent Zestimate®

    Refinance and save

    $1,836/mo

    Est. payment

    Refinancing to a lower rate could help reduce your monthly payments and save thousands over the life of the loan.

    See today's rates

    $1,836/mo

    Est. payment

    Explore your selling options

    Work with a Zillow partner agent

    Leverage their expertise and Zillow's premium Showcase listings to get your home seen by more buyers.

    Get started

    List with your own agent

    Get your home in front of millions of buyers by listing it on Zillow.

    Learn how to do it

    Sell it yourself

    Take full control of how buyers see your home on Zillow by listing For Sale by Owner (FSBO).

    List your home

    What's special

    Open concept living spaceMaster suiteNewer appliancesBright natural lightNewer windowsLarge closets
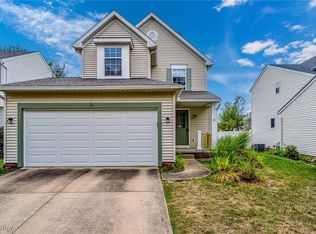
    Welcome home to 2137 Stonehenge Circle Akron OH 44319! Nestled within the quiet neighborhood of Coventry Crossing, sits this one-owner Wagler Custom Homes' 3 bedroom 2 ½ bathroom Colonial. As you enter the home, notice the open concept living space with bright natural light drawn in by the large newer windows and brand new sliding back doors. Imagine sitting around the table, hanging out in the living room, or entertaining while cooking in the kitchen, featuring newer appliances, countertops, and sink/faucet. Head upstairs to find a master suite with 2 large closets and full bathroom. Two additional bedrooms, a hall bathroom, and laundry complete the upstairs. Move outside to the back yard featuring a deck and lots of room for kids and pets to run around. Enjoy the amenities of the community such as a splash pad, playground, and common areas, as well as the location! This home is situated minutes from highway access, shopping, golfing, schools, and much more. Additional Features include, but are not limited to: roof (2020), windows (2021), LVT flooring on main level (2020), 2 car attached garage with extra room for storage, freshly painted (2024). Schedule a tour today and see why 2137 Stonehenge Cir Akron OH just might be the home you have been searching for!

    Zillow last checked:

    Listing updated:

    Listed by:

    Samantha Steele Hang samantha.steelehang@exprealty.com818-489-9901,

    EXP Realty, LLC.

    Bought with:

    Kelly Mahoney, 2020008664

    The Agency Cleveland Northcoast

    Source: MLS Now,MLS#: 5106538MLS LogoOriginating MLS: Akron Cleveland Association of REALTORS

    Facts & features

    Interior

    Bedrooms & bathrooms
    • Bedrooms: 3
    • Bathrooms: 3
    • Full bathrooms: 2
    • 1/2 bathrooms: 1
    • Main level bathrooms: 1
    Primary bedroom
    • Level: Second
    Bedroom
    • Level: Second
    Bedroom
    • Level: Second
    Primary bathroom
    • Level: Second
    Bathroom
    • Level: First
    Bathroom
    • Level: Second
    Dining room
    • Level: First
    Kitchen
    • Level: First
    Laundry
    • Level: Second
    Living room
    • Level: First
    Recreation
    • Level: Basement
    Heating
    • Forced Air
    Cooling
    • Central Air
    Appliances
    • Included: Dishwasher, Range, Refrigerator
    • Laundry: Upper Level
    Features
    • Windows: Aluminum Frames, Double Pane Windows, Screens
    • Basement: Full,Finished,Sump Pump
    • Has fireplace: No
    Interior area
    • Total structure area: 1,832
    • Total interior livable area: 1,832 sqft
    • Finished area above ground: 1,281
    • Finished area below ground: 551

    Property

    Parking
    • Total spaces: 2
    • Parking features: Attached, Driveway, Garage, Garage Door Opener, Paved
    • Attached garage spaces: 2
    Features
    • Levels: Two
    • Stories: 2
    • Patio & porch: Deck
    Lot
    • Size: 4,159 Square Feet
    Details
    • Parcel number: 7300510

    Construction

    Type & style
    • Home type: SingleFamily
    • Architectural style: Colonial
    • Property subtype: Single Family Residence
    Materials
    • Vinyl Siding
    • Roof: Asphalt,See Remarks
    Condition
    • Year built: 2000

    Utilities & green energy

    • Sewer: Public Sewer
    • Water: Public

    Community & HOA

    Community
    • Features: Common Grounds/Area, Other, Playground, Sidewalks
    • Subdivision: Village At Coventry Crossing
    HOA
    • Has HOA: Yes
    • Services included: Recreation Facilities, Snow Removal
    • HOA fee: $250 annually
    • HOA name: Coventry Crossing Community Association
    Location
    • Region: Akron

    Financial & listing details

    • Price per square foot: $123/sqft
    • Tax assessed value: $201,470
    • Annual tax amount: $3,885
    • Date on market: 3/14/2025
    • Cumulative days on market: 3 days
    • Listing terms: Cash,Conventional,FHA,VA Loan

    Price history

    DateEventPrice
    4/17/2025Sold$225,000+2.3%$123/sqft
    Source: MLS Now #5106538 Report a problem
    3/17/2025Pending sale$220,000$120/sqft
    Source: MLS Now #5106538 Report a problem
    3/14/2025Listed for sale$220,000+73.2%$120/sqft
    Source: MLS Now #5106538 Report a problem
    8/29/2000Sold$127,000$69/sqft
    Source: Public Record Report a problem

    Public tax history

    YearProperty taxesTax assessment
    2025$3,883 0%$70,510
    2024$3,885 +2.7%$70,510
    2023$3,781 +29.7%$70,510 +47.6%
    2022$2,916 -0.1%$47,762
    2021$2,919 $47,762
    2020-- $47,762 +9.5%
    2019$2,840 +1.4%$43,631 +0%
    2018$2,800 +2.9%$43,630
    2017$2,722 $43,630 +8.9%
    2016$2,722 $40,070
    2015$2,722 -0.2%$40,070
    2014$2,728 +0.5%$40,070 -0.8%
    2013$2,714 +8.7%$40,400
    2012$2,497 +1.2%$40,400 0%
    2011$2,468 -3.5%$40,401 -7.9%
    2010$2,559 $43,887
    2009-- $43,887
    2008$2,360 +6%$43,887 +1.3%
    2007$2,226 0%$43,320 -0.7%
    2006$2,227 +4.6%$43,618
    2005$2,129 $43,618 +4.8%
    2004-- $41,637
    2003$2,200 +19.3%$41,637
    2002$1,844 -12.5%$41,637 -5.3%
    2001$2,108 +475.8%$43,971 +534.5%
    2000$366 $6,930
    Find assessor info on the county website

    Neighborhood: 44319

    Nearby schools

    GreatSchools rating
    Schools provided by the listing agent
    • District: Coventry LSD - 7704

    Source: MLS Now. This data may not be complete. We recommend contacting the local school district to confirm school assignments for this home.

    Get a cash offer in 3 minutes
    Find out how much your home could sell for in as little as 3 minutes with a no-obligation cash offer.
    Estimated market value
    $235,900
    Get a cash offer in 3 minutes
    Find out how much your home could sell for in as little as 3 minutes with a no-obligation cash offer.
    Estimated market value
    $235,900