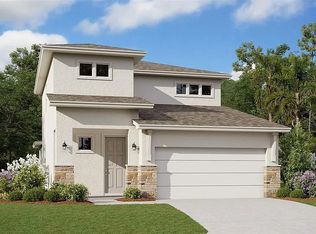
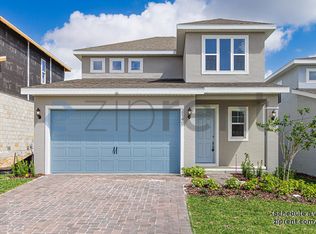
The Avalon floor plan embodies modern luxury and spacious living, spanning 2,945 square feet across one meticulously designed level. With 4 bedrooms and 3 bathrooms, including a lavish ensuite in the primary bedroom, this layout provides a serene sanctuary for relaxation and rejuvenation. Seamlessly integrating the expansive living, dining, and kitchen areas in an open-concept design, it offers an ideal setting for both casual gatherings and formal entertaining. The rare addition of a 3-car garage provides ample space for vehicles and storage, prioritizing convenience in this elegant home. The Avalon floor plan represents the pinnacle of contemporary living, blending impeccable craftsmanship with unparalleled comfort and style. Nestled amidst 15 acres of beautifully landscaped surroundings, this neighborhood offers a perfect blend of modern convenience and natural charm. Ideally situated near the new Turnpike Interchange, Hills of Minneola provides seamless access to a world of possibilities. Whether commuting to work or embarking on a weekend adventure, you'll find yourself just minutes away from a wealth of attractions, diverse dining options, world-class shopping, and endless entertainment opportunities.
This property is not currently displayed as for sale or rent on Zillow. This may be different from what's on other websites or public sources.