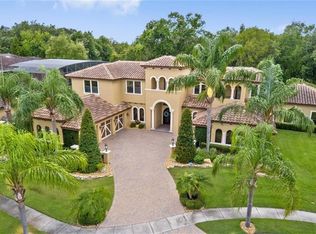
Back up offers are requested! Welcome to your custom-built masterpiece home located in Winter Park's private and secluded Talman Mew community. This Florida style Mediterranean inspired sprawling design has the perfect blend of privacy with serenity and amazing spaces to entertain all your family events and celebrations. The entire first floor completely wraps around and opens to your own private resort. The entire first floor is full of natural light with windows and doors overlooking outdoor rooms, pool, hot tub, custom tropical landscaping. The chef’s kitchen is central focal point and connected and open to the family room, wet bar, two dining areas and the game room. This complete connectivity of the expansive kitchen and great room that features custom cabinets, large island, commercial grade refrigerator, gas range, double oven, built-in microwave, two dishwashers, walk-in pantry. The flow of the great room into formal dining room features a wine storage closet, wine and beverage refrigerator and ice maker in the center of it all. The spacious downstairs master suite is a retreat with a spa like master bath featuring private sinks, custom walk-in tile shower, tub, custom built-ins walk-in closet with its own washer/ dryer. There is also a private dressing room or workout room right off the Master suite on the main floor. The office features custom bookshelves, storage and views of the front and back yard of the home. This is outdoor living at its best, many sets of glass doors that lead out to your outdoor great room with custom screened Lanai, fire pit, custom pool, hot tub, and massive yard for playing all yard games and room to run. You can choose to access the second floor utilizing the grand entry staircase or the private family staircase on the opposite side of the home. The upstairs is designed with multi levels and allows easy access and to activity rooms upstairs; movie theater room, bonus room, computer tech center station, sleeping/reading nook, third laundry room, all surrounding the three upstairs bedrooms with ensuites bathroom. Schedule your private showing and we will provide a recent improvements facts sheet and floor plan with room dimensions.
Sold for $1,637,000
$1,637,000
2137 Talman Ct, Winter Park, FL 32792
4beds
5,475sqft
Single Family Residence
Built in 2009
0.45 Acres Lot
$1,773,800 Zestimate®
$299/sqft
$6,978 Estimated rent
Home value
$1,773,800
$1.67M - $1.90M
$6,978/mo
Zestimate® history
Owner options
List your home for rent
$6,978/mo
Rent Zestimate®
Find your next renter with Zillow Rental Manager. Plus, with online applications, you can quickly screen prospective tenants – for free.
$6,978/mo
Rent Zestimate®
Refinance and save
$11,305/mo
Est. payment
Refinancing to a lower rate could help reduce your monthly payments and save thousands over the life of the loan.
$11,305/mo
Est. payment
Explore your selling options
Work with a Zillow partner agent
Leverage their expertise and Zillow's premium Showcase listings to get your home seen by more buyers.
Get startedList with your own agent
Get your home in front of millions of buyers by listing it on Zillow.
Learn how to do itSell it yourself
Take full control of how buyers see your home on Zillow by listing For Sale by Owner (FSBO).
List your homeWhat's special
Large islandMovie theater roomHot tubWorkout roomCustom screened lanaiWalk-in pantryWet bar
Zillow last checked:
Listing updated:
Listed by:
Bobby Livera 321-231-2308,
BALDWIN PARK REALTY LLC 407-986-9800
Bought with:
Wayne Weger, 654382
KEENE'S POINTE REALTY
Source: Stellar MLS,MLS#: O6126785 Originating MLS: Orlando Regional
Originating MLS: Orlando Regional
Facts & features
Interior
Bedrooms & bathrooms
- Bedrooms: 4
- Bathrooms: 7
- Full bathrooms: 4
- 1/2 bathrooms: 3
Rooms
- Room types: Attic, Bonus Room, Den/Library/Office, Florida Room, Great Room, Loft, Media Room, Storage Rooms
Primary bedroom
- Features: Other, Walk-In Closet(s)
- Level: First
- Dimensions: 18x15
Bedroom 3
- Level: Second
- Dimensions: 12x14
Bedroom 4
- Level: Second
- Dimensions: 12x13
Bedroom 5
- Level: Second
- Dimensions: 12x14
Primary bathroom
- Level: First
- Dimensions: 12x8
Bonus room
- Level: Second
- Dimensions: 14x20
Den
- Level: Second
- Dimensions: 12x12
Den
- Level: First
- Dimensions: 12x10
Dining room
- Level: First
- Dimensions: 12x13
Great room
- Level: First
- Dimensions: 20x24
Gym
- Level: First
- Dimensions: 11x13
Kitchen
- Level: First
- Dimensions: 17x18
Loft
- Level: Second
- Dimensions: 14x10
Media room
- Level: Second
- Dimensions: 11x19
Heating
- Heat Pump
Cooling
- Central Air
Appliances
- Included: Bar Fridge, Convection Oven, Cooktop, Dishwasher, Disposal, Dryer, Gas Water Heater, Microwave, Refrigerator, Tankless Water Heater, Wine Refrigerator
- Laundry: Inside, Laundry Room, Other
Features
- Built-in Features, Ceiling Fan(s), Crown Molding, Eating Space In Kitchen, High Ceilings, In Wall Pest System, Kitchen/Family Room Combo, Primary Bedroom Main Floor, Solid Wood Cabinets, Split Bedroom, Stone Counters, Walk-In Closet(s)
- Flooring: Carpet, Quarry Tile, Hardwood
- Doors: French Doors, Sliding Doors
- Windows: Window Treatments
- Has fireplace: No
Interior area
- Total structure area: 7,201
- Total interior livable area: 5,475 sqft
Property
Parking
- Total spaces: 3
- Parking features: Circular Driveway, Driveway, Garage Door Opener, Oversized
- Attached garage spaces: 3
- Has uncovered spaces: Yes
- Details: Garage Dimensions: 30X22
Features
- Levels: Two
- Stories: 2
- Patio & porch: Enclosed, Porch, Screened
- Exterior features: Balcony, Irrigation System
- Has private pool: Yes
- Pool features: Auto Cleaner, Gunite, Heated, In Ground
- Has spa: Yes
- Spa features: Heated, In Ground
- Has view: Yes
- View description: Garden, Pool
Lot
- Size: 0.45 Acres
- Dimensions: 173 x 126
- Features: Cul-De-Sac, In County, Landscaped
- Residential vegetation: Trees/Landscaped
Details
- Parcel number: 25213051900000060
- Zoning: R-1AAA
- Special conditions: None
Construction
Type & style
- Home type: SingleFamily
- Architectural style: Mediterranean
- Property subtype: Single Family Residence
Materials
- Block
- Foundation: Slab, Stem Wall
- Roof: Tile
Condition
- New construction: No
- Year built: 2009
Utilities & green energy
- Sewer: Public Sewer, Septic Tank
- Water: Public
- Utilities for property: Cable Connected, Street Lights
Community & HOA
Community
- Pet fee: $0 monthly
- Subdivision: TALMAN MEWS PH 2
HOA
- Has HOA: Yes
- HOA fee: $347 monthly
- HOA name: Talman Mews HOA/Druex Isaac
Location
- Region: Winter Park
Financial & listing details
- Price per square foot: $299/sqft
- Tax assessed value: $1,468,328
- Annual tax amount: $11,982
- Date on market: 7/21/2023
- Cumulative days on market: 3 days
- Listing terms: Cash,Conventional
- Ownership: Fee Simple
- Total actual rent: 0
- Road surface type: Concrete
Price history
| Date | Event | Price |
|---|---|---|
| 8/15/2023 | Sold | $1,637,000$299/sqft |
Source:  Stellar MLS #O6126785 Report a problem Stellar MLS #O6126785 Report a problem | ||
| 7/24/2023 | Pending sale | $1,637,000$299/sqft |
Source: Stellar MLS #O6126785 Report a problem | ||
| 7/21/2023 | Listed for sale | $1,637,000+68.8%$299/sqft |
Source: Stellar MLS #O6126785 Report a problem | ||
| 7/27/2017 | Sold | $970,000-3%$177/sqft |
Source: Public Record Report a problem | ||
| 3/4/2017 | Listing removed | $999,500$183/sqft |
Source: Keen Realty Group, Inc. #O5486839 Report a problem | ||
| 3/2/2017 | Pending sale | $999,500$183/sqft |
Source: Keen Realty Group, Inc. #O5486839 Report a problem | ||
| 2/15/2017 | Price change | $999,500-21.6%$183/sqft |
Source: Keen Realty Group, Inc. #O5486839 Report a problem | ||
| 12/17/2016 | Listed for sale | $1,275,000-5.5%$233/sqft |
Source: Keen Realty Group, Inc. #O5486839 Report a problem | ||
| 2/13/2016 | Listing removed | $1,348,880$246/sqft |
Source: Keen Realty Group, Inc #O5189275 Report a problem | ||
| 1/16/2016 | Price change | $1,348,880-0.5%$246/sqft |
Source: Keen Realty Group, Inc #O5189275 Report a problem | ||
| 1/14/2016 | Listed for sale | $1,355,000+0.4%$247/sqft |
Source: Keen Realty Group, Inc #O5189275 Report a problem | ||
| 1/22/2015 | Listing removed | $1,350,000$247/sqft |
Source: Keen Realty Group #O5189275 Report a problem | ||
| 11/23/2014 | Listed for sale | $1,350,000$247/sqft |
Source: Keen Realty Group #O5189275 Report a problem | ||
| 9/28/2014 | Listing removed | $1,350,000$247/sqft |
Source: Keen Realty Group #O5189275 Report a problem | ||
| 4/22/2014 | Price change | $1,350,000-0.4%$247/sqft |
Source: Keen Realty Group #O5189275 Report a problem | ||
| 10/18/2013 | Listed for sale | $1,355,000+502.2%$247/sqft |
Source: Keen Realty Group #O5189275 Report a problem | ||
| 3/21/2007 | Sold | $225,000$41/sqft |
Source: Public Record Report a problem | ||
Public tax history
| Year | Property taxes | Tax assessment |
|---|---|---|
| 2025 | $19,488 +19.6% | $1,357,336 +10% |
| 2024 | $16,299 +36.5% | $1,233,942 +31.7% |
| 2023 | $11,937 +2.4% | $936,880 +3% |
| 2022 | $11,662 -2% | $909,592 +3% |
| 2021 | $11,898 +0.6% | $883,099 +1.4% |
| 2020 | $11,825 +0.8% | $870,906 +2.3% |
| 2019 | $11,727 | $851,326 +1.9% |
| 2018 | $11,727 +0.7% | $835,452 +30.4% |
| 2017 | $11,650 +29.1% | $640,627 +1.4% |
| 2016 | $9,023 -1.8% | $631,843 +1.4% |
| 2015 | $9,189 | $623,089 +0.8% |
| 2014 | $9,189 +0.4% | $618,144 +1.5% |
| 2013 | $9,156 -4.7% | $609,009 -8.1% |
| 2012 | $9,608 -5% | $662,830 -3.7% |
| 2011 | $10,114 -10.8% | $688,479 -4.6% |
| 2010 | $11,338 +611.4% | $722,028 +607.9% |
| 2009 | $1,594 -44.3% | $102,000 -46.3% |
| 2008 | $2,861 +38.4% | $190,000 +35.7% |
| 2007 | $2,068 -8.4% | $140,000 |
| 2006 | $2,256 +293.4% | $140,000 |
| 2005 | $574 | -- |
Find assessor info on the county website
Neighborhood: 32792
Nearby homes
- $1,253,9004 bd5 ba5.4k sqft2137 Talman Mews Ct, Winter Park, FL 32792Off Market

- $1,650,4006 bd7 ba5.3k sqft2143 Talman Ct, Winter Park, FL 32792Off Market
- $465,0004 bd2 ba2k sqft1776 E Cheryl Dr, Winter Park, FL 32792Sold

- $491,5004 bd2 ba2.2k sqft1772 E Cheryl Dr, Winter Park, FL 32792Off Market
- $404,0003 bd2 ba1.8k sqft1780 E Cheryl Dr, Winter Park, FL 32792Off Market
- $446,3003 bd2 ba1.8k sqft1768 W Cheryl Dr, Winter Park, FL 32792Off Market
- $1,377,2004 bd5 ba4.2k sqft2138 Talman Ct, Winter Park, FL 32792Off Market
- $1,216,2004 bd4 ba3.5k sqft2144 Talman Ct, Winter Park, FL 32792Off Market
Nearby schools
GreatSchools rating
- 6/10Red Bug Elementary SchoolGrades: PK-5Distance: 1.2 mi
- 8/10Tuskawilla Middle SchoolGrades: 6-8Distance: 0.5 mi
- 7/10Lake Howell High SchoolGrades: 9-12Distance: 0.4 mi
Schools provided by the listing agent
- Elementary: Red Bug Elementary
- Middle: Tuskawilla Middle
- High: Lake Howell High
Source: Stellar MLS. This data may not be complete. We recommend contacting the local school district to confirm school assignments for this home.
Get a cash offer in 3 minutes
Find out how much your home could sell for in as little as 3 minutes with a no-obligation cash offer.
Estimated market value
$1,773,800
Get a cash offer in 3 minutes
Find out how much your home could sell for in as little as 3 minutes with a no-obligation cash offer.
Estimated market value
$1,773,800
- Florida
- Seminole County
- Winter Park
- 32792
- 2137 Talman Ct
Nearby cities
Nearby neighborhoods
Nearby zip codes
Other Winter Park Topics
