From the moment you arrive, this beautifully maintained home offers a warm and inviting presence. The spacious covered front porch provides the perfect setting for morning coffee, quiet evenings, or welcoming guests. Inside, the thoughtfully designed floor plan blends functionality with elegance. Upgraded wood flooring flows throughout the main living areas, while the vaulted ceiling in the living room creates an open, airy atmosphere. A fireplace framed by two large windows serves as the focal point of the space, offering beautiful views of the expansive backyard and filling the room with natural light. A sunken office, privately situated away from the main living areas, provides an ideal space for working from home, studying, or managing daily tasks with added privacy and focus. The separate dining room is perfectly suited for both formal entertaining and everyday gatherings. The spacious eat-in kitchen features upgraded cabinetry with abundant storage and ample room for casual dining. A main-floor laundry room adds everyday convenience to a busy lifestyle. The primary suite offers exceptional space and comfort, complete with a private bathroom featuring a double vanity, soaking tub, separate stand-up shower and a large walk-in closet. Two additional main-level bedrooms are generously sized and feature brand-new carpeting. Descend to the lower level, where opportunity awaits. Beyond the finished room already in place, the basement offers dedicated storage, workshop space, a utility area, and an enormous unfinished footprint ready for whatever comes next. Home theater, game room, fitness space, additional bedrooms, entertaining area--the possibilities feel endless without sacrificing valuable storage. Outside, the private patio and expansive green space create a backyard that feels more like a retreat than a typical subdivision lot. The setting is exactly what buyers envision when they picture an established neighborhood done right: wide lots, mature shade trees, peaceful streets, and room to breathe.
Closed
Listed by: RE/MAX Results • Justin Rahn • Contact: 314-368-7127
Bought with: Coldwell Banker Realty - Gundaker
Price Unknown
2137 Telford Dr, Saint Louis, MO 63125
3beds
1,911sqft
Single Family Residence
Built in 1988
7,840 Square Feet Lot
$371,500 Zestimate®
$--/sqft
$2,133 Estimated rent
Home value
$371,500
$349,000 - $394,000
$2,133/mo
Zestimate® history
Owner options
List your home for rent
$2,133/mo
Rent Zestimate®
Find your next renter with Zillow Rental Manager. Plus, with online applications, you can quickly screen prospective tenants – for free.
$2,133/mo
Rent Zestimate®
Refinance and save
$150/mo
Est. payment
Refinancing to a lower rate could help reduce your monthly payments and save thousands over the life of the loan.
$150/mo
Est. payment
Explore your selling options
Work with a Zillow partner agent
Leverage their expertise and Zillow's premium Showcase listings to get your home seen by more buyers.
Get startedList with your own agent
Get your home in front of millions of buyers by listing it on Zillow.
Learn how to do itSell it yourself
Take full control of how buyers see your home on Zillow by listing For Sale by Owner (FSBO).
List your homeWhat's special
Brand-new carpetingWorkshop spaceSpacious covered front porchDedicated storageSpacious eat-in kitchenLarge walk-in closetDouble vanity
Zillow last checked:
Listing updated:
Listed by:
Justin Rahn 314-368-7127,
RE/MAX Results
Bought with:
Justin A Huls, 2017011184
Coldwell Banker Realty - Gundaker
Source: MARIS,MLS#: 26033352 Originating MLS: St. Louis Association of REALTORS
Originating MLS: St. Louis Association of REALTORSFacts & features
Interior
Bedrooms & bathrooms
- Bedrooms: 3
- Bathrooms: 2
- Full bathrooms: 2
- Main level bathrooms: 2
- Main level bedrooms: 3
Primary bedroom
- Features: Floor Covering: Wood
- Level: Main
- Area: 300
- Dimensions: 20x15
Bedroom 2
- Features: Floor Covering: Carpeting
- Level: Main
- Area: 130
- Dimensions: 13x10
Bedroom 3
- Features: Floor Covering: Carpeting
- Level: Main
- Area: 144
- Dimensions: 12x12
Primary bathroom
- Features: Floor Covering: Laminate
- Level: Main
- Area: 84
- Dimensions: 12x7
Bathroom 2
- Features: Floor Covering: Ceramic Tile
- Level: Main
- Area: 35
- Dimensions: 7x5
Dining room
- Features: Floor Covering: Wood
- Level: Main
- Area: 156
- Dimensions: 13x12
Kitchen
- Features: Floor Covering: Laminate
- Level: Main
- Area: 126
- Dimensions: 14x9
Laundry
- Features: Floor Covering: Laminate
- Level: Main
- Area: 45
- Dimensions: 5x9
Living room
- Features: Floor Covering: Wood
- Level: Main
- Area: 273
- Dimensions: 21x13
Office
- Features: Floor Covering: Wood
- Level: Main
- Area: 150
- Dimensions: 15x10
Other
- Description: lower level finished space
- Features: Floor Covering: Carpeting
- Level: Lower
- Area: 210
- Dimensions: 15x14
Recreation room
- Description: lower level unfinished space
- Features: Floor Covering: Concrete
- Level: Lower
- Area: 986
- Dimensions: 34x29
Storage
- Description: dedicated storage
- Features: Floor Covering: Concrete
- Level: Lower
- Area: 240
- Dimensions: 20x12
Workshop
- Features: Floor Covering: Concrete
- Level: Lower
- Area: 450
- Dimensions: 30x15
Heating
- Natural Gas
Cooling
- Central Air
Appliances
- Included: Dishwasher, Disposal, Microwave, Electric Oven, Refrigerator
- Laundry: Main Level
Features
- Breakfast Room, Ceiling Fan(s), Open Floorplan, Pantry, Separate Dining, Vaulted Ceiling(s), Walk-In Closet(s)
- Flooring: Hardwood
- Basement: Sleeping Area,Storage Space,Sump Pump,Unfinished
- Number of fireplaces: 1
Interior area
- Total structure area: 1,911
- Total interior livable area: 1,911 sqft
- Finished area above ground: 1,716
Property
Parking
- Total spaces: 2
- Parking features: Garage - Attached
- Attached garage spaces: 2
Features
- Levels: One
- Patio & porch: Front Porch, Patio
Lot
- Size: 7,840 Square Feet
- Dimensions: 110 x 70
- Features: Landscaped, Level
Details
- Parcel number: 28H540384
- Special conditions: Standard
Construction
Type & style
- Home type: SingleFamily
- Architectural style: Ranch
- Property subtype: Single Family Residence
Materials
- Brick Veneer, Vinyl Siding
- Foundation: Concrete Perimeter
- Roof: Architectural Shingle
Condition
- Year built: 1988
Utilities & green energy
- Electric: Ameren
- Sewer: Public Sewer
- Water: Public
- Utilities for property: Cable Available
Community & HOA
Community
- Subdivision: Windemere East 1
HOA
- Has HOA: Yes
- Amenities included: Other
- Services included: Other
- HOA fee: $150 annually
- HOA name: Windmere East
Location
- Region: Saint Louis
Financial & listing details
- Tax assessed value: $322,100
- Annual tax amount: $4,137
- Date on market: 6/2/2026
- Cumulative days on market: 21 days
- Listing terms: Cash,Conventional,FHA,VA Loan
Price history
| Date | Event | Price |
|---|---|---|
| 6/23/2026 | Sold | -- |
Source:  MARIS #26033352 Report a problem MARIS #26033352 Report a problem | ||
| 6/6/2026 | Contingent | $349,000$183/sqft |
Source: MARIS #26033352 Report a problem | ||
| 6/2/2026 | Listed for sale | $349,000$183/sqft |
Source: MARIS #26033352 Report a problem | ||
Public tax history
| Year | Property taxes | Tax assessment |
|---|---|---|
| 2025 | $4,137 +1.9% | $61,200 +10.6% |
| 2024 | $4,058 +6.2% | $55,330 |
| 2023 | $3,822 +15% | $55,330 +24.2% |
| 2022 | $3,324 +9% | $44,540 |
| 2021 | $3,051 +5% | $44,540 +10.9% |
| 2020 | $2,907 +6.7% | $40,150 |
| 2019 | $2,723 | $40,150 +19.6% |
| 2018 | $2,723 | $33,560 |
| 2017 | $2,723 +0.3% | $33,560 -5.8% |
| 2016 | $2,716 -9.5% | $35,620 |
| 2015 | $3,000 | $35,620 +12% |
| 2014 | $3,000 +18.2% | $31,790 |
| 2013 | $2,537 | $31,790 -10.6% |
| 2012 | -- | $35,560 |
| 2011 | -- | $35,560 +1.6% |
| 2010 | $2,436 +4% | $34,990 |
| 2009 | $2,342 -7.7% | $34,990 -11.8% |
| 2008 | $2,538 +6.1% | $39,670 |
| 2007 | $2,392 | $39,670 +16% |
| 2006 | $2,392 -1.2% | $34,200 |
| 2005 | $2,422 | $34,200 +26.1% |
| 2003 | -- | $27,130 -1.1% |
| 2002 | $2,117 +12% | $27,440 |
| 2001 | $1,890 | $27,440 |
Find assessor info on the county website
Neighborhood: 63125
Nearby homes
- $407,1003 bd2 ba2.5k sqft2141 Telford Dr, Saint Louis, MO 63125Off Market
- $387,7003 bd3 ba2.1k sqft833 Shady Ridge Ct, Saint Louis, MO 63125Off Market
- $400,8003 bd2 ba2.2k sqft2145 Telford Dr, Saint Louis, MO 63125Off Market
- $--4 bd4 ba3.3k sqft2129 Telford Dr, Saint Louis, MO 63125Sold
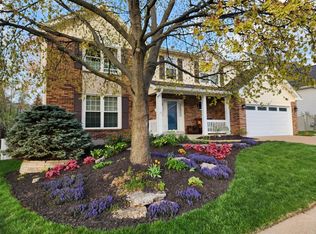
- $380,6004 bd3 ba2k sqft2140 Telford Dr, Saint Louis, MO 63125Off Market
- $418,6003 bd2 ba2.7k sqft834 Shady Ridge Ct, Saint Louis, MO 63125Off Market
- $471,4004 bd3 ba2.6k sqft2144 Telford Dr, Saint Louis, MO 63125Off Market
- $387,6003 bd2 ba1.8k sqft2136 Telford Dr, Saint Louis, MO 63125Off Market
Nearby schools
GreatSchools rating
- 5/10Forder Elementary SchoolGrades: K-5Distance: 0.3 mi
- 7/10Margaret Buerkle Middle SchoolGrades: 6-8Distance: 1.6 mi
- 5/10Mehlville High SchoolGrades: 9-12Distance: 1.5 mi
Schools provided by the listing agent
- Elementary: Forder Elem.
- Middle: Margaret Buerkle Middle
- High: Mehlville High School
Source: MARIS. This data may not be complete. We recommend contacting the local school district to confirm school assignments for this home.
Get a cash offer in 3 minutes
Find out how much your home could sell for in as little as 3 minutes with a no-obligation cash offer.
Estimated market value
$371,500
Get a cash offer in 3 minutes
Find out how much your home could sell for in as little as 3 minutes with a no-obligation cash offer.
Estimated market value
$371,500
- Missouri
- Saint Louis County
- Lemay
- 63125
- 2137 Telford Dr
Nearby cities
Nearby zip codes
Other Lemay Topics
