FIRST SHOWINGS ON March 26th***Original owners have taken great care of this beautiful Transitional home. The many pictures reveal a very open floor plan, 9' foot ceiling on the first floor, living room has 13’ ceiling, elegance of triple member crown moulding and a grand double staircase. The 1.5 acre lot has several varieties of trees in the front yard and many plants just beginning to bloom! The huge rear yard is surrounded by a privacy fence allowing great space for kids and pets to roam around and explore. The family room is open to the kitchen and has 6 windows and a propane gas fireplace. The kitchen has great granite counter space plus a large center island. Frigidaire Refrigerator 2020, Whirlpool microwave 2024, Bosch double wall oven 2024, KitchenAid dish washer 2020 Maytag washer & dryer are included with the house. The FIRST floor bedroom can also serve as an office or playroom. The master bedroom features a Tray ceiling, en suite bath with shower, soaking tub and large walk in closet. The second floor had 3 full baths: master bath, 2 bedrooms have a connecting bath room and the bonus room and another bedroom are connected by a third full bath. The comcast high speed internet makes it easy to work from home.
additional information: Upstairs HVAC 2023 and still under warranty with Bradley Mechanical, First floor HVAC 2020, electric hot water heater 2021, house has whole house water heater, new carpet upstairs, hardwood floors on first floor
Sold for $665,000
$665,000
2137 Thoroughbred Pkwy, Goochland, VA 23063
5beds
3,616sqft
Single Family Residence
Built in 2005
1.54 Acres Lot
$704,000 Zestimate®
$184/sqft
$3,780 Estimated rent
Home value
$704,000
$669,000 - $739,000
$3,780/mo
Zestimate® history
Owner options
List your home for rent
$3,780/mo
Rent Zestimate®
Find your next renter with Zillow Rental Manager. Plus, with online applications, you can quickly screen prospective tenants – for free.
$3,780/mo
Rent Zestimate®
Refinance and save
$4,636/mo
Est. payment
Refinancing to a lower rate could help reduce your monthly payments and save thousands over the life of the loan.
$4,636/mo
Est. payment
Explore your selling options
Work with a Zillow partner agent
Leverage their expertise and Zillow's premium Showcase listings to get your home seen by more buyers.
Get startedList with your own agent
Get your home in front of millions of buyers by listing it on Zillow.
Learn how to do itSell it yourself
Take full control of how buyers see your home on Zillow by listing For Sale by Owner (FSBO).
List your homeWhat's special
Privacy fenceBonus roomOpen floor planSeveral varieties of treesBradley mechanicalMaster bedroomFront yard
Zillow last checked:
Listing updated:
Listed by:
John Kendig (804)405-0945,
Long & Foster REALTORS
Bought with:
Sarah Duko, 0225257234
KW Metro Center
Source: CVRMLS,MLS#: 2406801 Originating MLS: Central Virginia Regional MLS
Originating MLS: Central Virginia Regional MLSFacts & features
Interior
Bedrooms & bathrooms
- Bedrooms: 5
- Bathrooms: 4
- Full bathrooms: 4
Primary bedroom
- Description: tray ceiling, en suite bath
- Level: Second
- Dimensions: 21.0 x 16.5
Bedroom 2
- Description: 3 window bay plus 4th window
- Level: First
- Dimensions: 13.0 x 12.5
Bedroom 3
- Description: open to full bath & bonus room
- Level: Second
- Dimensions: 12.5 x 11.0
Bedroom 4
- Description: 2 corner windows & connecting bath
- Level: Second
- Dimensions: 12.5 x 12.5
Bedroom 5
- Description: walk-in closet & connecting bath
- Level: Second
- Dimensions: 11.5 x 10.5
Additional room
- Description: Eat-in kitchen area
- Level: First
- Dimensions: 11.0 x 10.0
Dining room
- Description: Crown & chair mouldings
- Level: First
- Dimensions: 12.5 x 10.5
Family room
- Description: Open to kitchen & family rooms
- Level: First
- Dimensions: 21.5 x 16.5
Foyer
- Level: First
- Dimensions: 0 x 0
Other
- Description: Tub & Shower
- Level: First
Other
- Description: Tub & Shower
- Level: Second
Kitchen
- Description: Large island & granite tops
- Level: First
- Dimensions: 15.0 x 14.0
Living room
- Description: 13' ceiling
- Level: First
- Dimensions: 14.0 x 0.5
Recreation
- Description: potential 6th bedroom
- Level: Second
- Dimensions: 16.0 x 14.0
Heating
- Electric, Heat Pump
Cooling
- Central Air, Zoned
Appliances
- Included: Cooktop, Double Oven, Dryer, Dishwasher, Exhaust Fan, Electric Cooking, Electric Water Heater, Microwave, Range, Refrigerator, Water Purifier, Washer
Features
- Bedroom on Main Level, High Ceilings
- Flooring: Wood
- Doors: Insulated Doors
- Basement: Crawl Space
- Attic: Pull Down Stairs
- Number of fireplaces: 1
- Fireplace features: Gas
Interior area
- Total interior livable area: 3,616 sqft
- Finished area above ground: 3,616
Property
Parking
- Total spaces: 2
- Parking features: Driveway, Garage Door Opener, Paved, Garage Faces Rear, Garage Faces Side
- Garage spaces: 2
- Has uncovered spaces: Yes
Features
- Levels: Two
- Stories: 2
- Patio & porch: Deck
- Exterior features: Deck, Paved Driveway
- Pool features: None
- Fencing: Back Yard,Wood,Fenced
Lot
- Size: 1.54 Acres
- Features: Dead End, Sloped, Cul-De-Sac
- Topography: Sloping
Details
- Parcel number: 4232D330
- Zoning description: R-1
Construction
Type & style
- Home type: SingleFamily
- Architectural style: Transitional
- Property subtype: Single Family Residence
Materials
- Brick, Drywall, Frame, Vinyl Siding
- Roof: Composition
Condition
- Resale
- New construction: No
- Year built: 2005
Utilities & green energy
- Sewer: Septic Tank
- Water: Well
Community & HOA
Community
- Features: Common Grounds/Area
- Subdivision: Holland Hills
HOA
- Has HOA: Yes
- Services included: Common Areas
- HOA fee: $550 annually
Location
- Region: Goochland
Financial & listing details
- Price per square foot: $184/sqft
- Tax assessed value: $497,000
- Annual tax amount: $2,634
- Date on market: 1/14/2026
- Ownership: Individuals
- Ownership type: Sole Proprietor
Price history
| Date | Event | Price |
|---|---|---|
| 5/7/2024 | Sold | $665,000$184/sqft |
Source:  CVRMLS #2406801 Report a problem CVRMLS #2406801 Report a problem | ||
| 3/27/2024 | Pending sale | $665,000$184/sqft |
Source: CVRMLS #2406801 Report a problem | ||
| 3/21/2024 | Listed for sale | $665,000+45.3%$184/sqft |
Source: CVRMLS #2406801 Report a problem | ||
| 8/1/2005 | Sold | $457,645$127/sqft |
Source: Public Record Report a problem | ||
Public tax history
| Year | Property taxes | Tax assessment |
|---|---|---|
| 2025 | $3,286 +17.7% | $620,000 +17.7% |
| 2024 | $2,791 +6% | $526,600 +6% |
| 2023 | $2,634 +7.4% | $497,000 +7.4% |
| 2022 | $2,452 | $462,700 +10.4% |
| 2021 | -- | $419,000 +8.6% |
| 2020 | -- | $385,700 |
| 2019 | $2,044 +2.9% | $385,700 +2.9% |
| 2018 | $1,986 | $374,700 +3.2% |
| 2017 | $1,986 +114.6% | $363,000 +4% |
| 2016 | $925 | $349,200 +0.8% |
| 2015 | $925 | $346,300 +1.9% |
| 2014 | -- | $339,800 +2.8% |
| 2013 | -- | $330,500 +2.1% |
| 2012 | -- | $323,800 -6.1% |
| 2011 | -- | $345,000 +1.1% |
| 2010 | -- | $341,300 -19.8% |
| 2009 | $2,255 -11.2% | $425,400 -11.2% |
| 2008 | $2,539 | $479,000 |
| 2007 | -- | $479,000 +17.7% |
| 2006 | -- | $407,000 |
| 2005 | -- | $407,000 +638.7% |
| 2004 | $325 | $55,100 |
Find assessor info on the county website
Neighborhood: 23063
Nearby homes
- $734,5005 bd5 ba4.8k sqft2133 Thoroughbred Pkwy, Goochland, VA 23063Off Market
- $784,3005 bd5 ba4.7k sqft2141 Thoroughbred Pkwy, Goochland, VA 23063Off Market
- $658,8005 bd4 ba3.7k sqft2401 Incline Ct, Goochland, VA 23063Off Market

- $687,2006 bd4 ba3.5k sqft2400 Incline Ct, Goochland, VA 23063Off Market
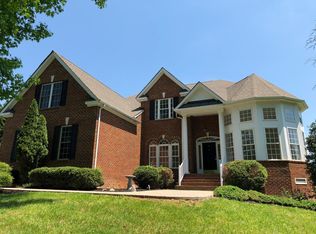
- $700,4005 bd4 ba3.8k sqft2144 Thoroughbred Pkwy, Goochland, VA 23063Off Market
- $759,1008 bd6 ba6.5k sqft2129 Thoroughbred Pkwy, Goochland, VA 23063Off Market
- $660,0004 bd4 ba4k sqft2145 Thoroughbred Pkwy, Goochland, VA 23063Sold
- $648,9005 bd4 ba3.3k sqft2405 Incline Ct, Goochland, VA 23063Off Market
Nearby schools
GreatSchools rating
- 7/10Goochland Elementary SchoolGrades: PK-5Distance: 0.8 mi
- 6/10Goochland Middle SchoolGrades: 6-8Distance: 0.6 mi
- 9/10Goochland High SchoolGrades: 9-12Distance: 0.6 mi
Schools provided by the listing agent
- Elementary: Goochland
- Middle: Goochland
- High: Goochland
Source: CVRMLS. This data may not be complete. We recommend contacting the local school district to confirm school assignments for this home.
Get a cash offer in 3 minutes
Find out how much your home could sell for in as little as 3 minutes with a no-obligation cash offer.
Estimated market value
$704,000
Get a cash offer in 3 minutes
Find out how much your home could sell for in as little as 3 minutes with a no-obligation cash offer.
Estimated market value
$704,000
- Virginia
- Goochland County
- Goochland
- 23063
- 2137 Thoroughbred Pkwy
