Skip main navigation
Under contract-no show
  • Price cut: $10K (7/21)
    $365,000

    2137 Tom Sadler Rd, Charlotte, NC 28214

    3beds
    1,672sqft
    : 
    $2,148/mo
    Get pre-qualified
    Single Family Residence
    Built in 2025
    0.3 Acres Lot
    $363,100 Zestimate®
    $218/sqft
    $-- HOA

    What's special

    Abundant natural lightAttractive lighting fixturesBuilt with modern materialsLarge level lotLinen closetOpen-concept floor planSoft-close cabinetry
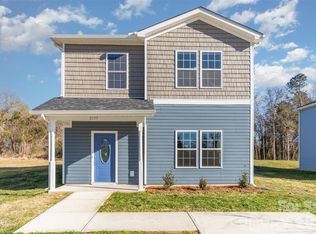
    Welcome to 2137 Tom Sadler Rd, where modern design meets comfort, convenience, and the freedom of NO HOA. Situated on a large, level lot with plenty of room to add a fence, garden, or outdoor living space, this move-in ready home offers the perfect blend of style and functionality. Inside, you'll find luxury vinyl plank flooring throughout the main level, an open-concept floor plan, and abundant natural light. The kitchen is beautifully appointed with granite countertops, stainless steel appliances, soft-close cabinetry, and a large center island that's perfect for everyday living and entertaining. Just off the kitchen is a spacious laundry room complete with washer and dryer hookups, shelving, and additional electrical outlets for added convenience. Upstairs, the generous primary suite features a walk-in closet and an ensuite bathroom. Two additional bedrooms, a full bathroom, and a linen closet complete the second level, offering a total of 3 bedrooms and 2.5 bathrooms. The carpet has been professionally cleaned, making the home truly move-in ready. Built with modern materials, attractive lighting fixtures, and energy-efficient systems, this home offers the benefits of newer construction without the wait. Conveniently located approximately 10 minutes from Charlotte Douglas International Airport, 15 minutes from Uptown Charlotte, and just minutes from major highways, shopping, dining, and everyday conveniences, this home offers an exceptional combination of location and value. Schedule your private tour today!
    37 days
    |
    157
    |
    12
    |

    Zillow last checked:

    Listing updated:

    Listed by:

    Angela Bueno Angelajoyhomes@gmail.com,

    Keller Williams Ballantyne Area

    Source: Canopy MLS as distributed by MLS GRID,MLS#: 4398832MLS Logo

      Facts & features

      Interior

      Bedrooms & bathrooms
      • Bedrooms: 3
      • Bathrooms: 3
      • Full bathrooms: 2
      • 1/2 bathrooms: 1
      Primary bedroom
      • Features: Walk-In Closet(s)
      • Level: Upper
      Heating
      • Central, Electric
      Cooling
      • Central Air, Electric
      Appliances
      • Included: Dishwasher, Electric Range, Refrigerator with Ice Maker
      • Laundry: Laundry Room, Main Level
      Features
      • Has basement: No
      Interior area
      • Total structure area: 1,672
      • Total interior livable area: 1,672 sqft
      • Finished area above ground: 1,672
      • Finished area below ground: 0

      Property

      Parking
      • Parking features: Driveway
      • Has uncovered spaces: Yes
      Features
      • Levels: Two
      • Stories: 2
      Lot
      • Size: 0.3 Acres
      Details
      • Parcel number: 03141608
      • Zoning: N1-B
      • Special conditions: Standard

      Construction

      Type & style
      • Home type: SingleFamily
      • Property subtype: Single Family Residence
      Materials
      • Vinyl
      • Foundation: Slab
      Condition
      • New construction: No
      • Year built: 2025

      Utilities & green energy

      • Sewer: Public Sewer
      • Water: City

      Community & HOA

      Community
      • Subdivision: None
      Location
      • Region: Charlotte

      Financial & listing details

      • Price per square foot: $218/sqft
      • Tax assessed value: $52,100
      • Date on market: 7/4/2026
      • Cumulative days on market: 38 days
      • Listing terms: Cash,Conventional,FHA,VA Loan
      • Road surface type: Concrete

        Estimated market value

        $363,100

        $345,000 - $381,000

        $2,122/mo

        Price history

        DateEventPrice
        8/8/2026Pending sale$365,000$218/sqft
        Source: Canopy MLS as distributed by MLS GRID #4398832 Report a problem
        7/21/2026Price change$365,000-2.7%$218/sqft
        Source: Canopy MLS as distributed by MLS GRID #4398832 Report a problem
        7/4/2026Listed for sale$375,000+240.9%$224/sqft
        Source: Canopy MLS as distributed by MLS GRID #4398832 Report a problem
        11/25/2024Sold$110,000$66/sqft
        Source: Canopy MLS as distributed by MLS GRID #4191046 Report a problem
        10/11/2024Listed for sale$110,000$66/sqft
        Source: Canopy MLS as distributed by MLS GRID #4191046 Report a problem
        8/12/2024Listing removed$110,000$66/sqft
        Source: Canopy MLS as distributed by MLS GRID #4140855 Report a problem
        6/18/2024Price change$110,000-4.3%$66/sqft
        Source: Canopy MLS as distributed by MLS GRID #4140855 Report a problem
        5/29/2024Price change$115,000-4.2%$69/sqft
        Source: Canopy MLS as distributed by MLS GRID #4140855 Report a problem
        5/14/2024Listed for sale$120,000-40%$72/sqft
        Source: Canopy MLS as distributed by MLS GRID #4140855 Report a problem
        2/22/2024Sold$200,000$120/sqft
        Source: Public Record Report a problem

        Public tax history

        YearProperty taxesTax assessment
        2025-- $52,100
        2024-- $52,100
        2023-- $52,100 +67%
        2022-- $31,200
        Find assessor info on the county website

        Monthly payment

        Est. payment

        Payment breakdown

        Explore the cost of this home by adjusting the details. Changes won't be saved.
        All calculations are estimates and provided by Zillow, Inc. for informational purposes only. Actual amounts may vary.
        HOA fees may include property taxes on listings classified as Co-Ops. Contact the listing agent and/or owner for fee details.
        Mortgage interest rates are dependent on a number of factors, including credit score, down payment, and repayment length. Interest rate data provided by Zillow Group Marketplace, Inc. as of 1/1/1970 from various mortgage lenders with which we have lead or other similar arrangements; the Estimated Payment is an average of those rates.
        See how much you could borrow to make a competitive offer.

        Climate risks

        Neighborhood: 28214

        Getting around

        7 / 100
        Car-Dependent
        23 / 100
        Minimal Transit
        23 / 100
        Somewhat Bikeable

        Nearby schools

        GreatSchools rating

        A local agent can set up tours, give advice and negotiate with sellers.

        Browse local experts

        Similar homes