Skip main navigation
Closed
  • $322,000

    2137 W Cortez St #2, Chicago, IL 60622

    1beds
    800sqft
    Condominium, Single Family Residence
    Built in 1905
    -- sqft lot
    $350,500 Zestimate®
    $403/sqft
    $1,947 Estimated rent

    Home value

    $350,500

    $315,000 - $393,000

    $1,947/mo

    Zestimate® history
    Loading
    Loading...

    Owner options

    List your home for rent

    $1,947/mo

    Rent Zestimate®

    Find your next renter with Zillow Rental Manager. Plus, with online applications, you can quickly screen prospective tenants – for free.

    Learn more

    $1,947/mo

    Rent Zestimate®

    Refinance and save

    $2,593/mo

    Est. payment

    Refinancing to a lower rate could help reduce your monthly payments and save thousands over the life of the loan.

    See today's rates

    $2,593/mo

    Est. payment

    Explore your selling options

    Work with a Zillow partner agent

    Leverage their expertise and Zillow's premium Showcase listings to get your home seen by more buyers.

    Get started

    List with your own agent

    Get your home in front of millions of buyers by listing it on Zillow.

    Learn how to do it

    Sell it yourself

    Take full control of how buyers see your home on Zillow by listing For Sale by Owner (FSBO).

    List your home

    What's special

    Elegant wood-burning fireplaceOversized bedroomOriginal hardwood floorsTerra cotta tile flooringTimeless detailsPrivate deckBuilt-in hutch
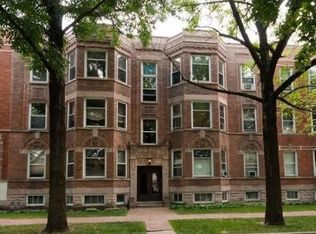
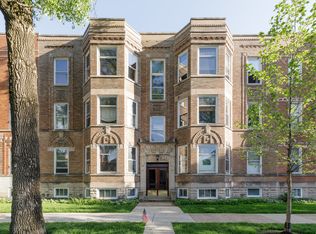
    Welcome to this vintage treasure tucked away on a quiet, tree-lined, one-way street in the heart of Wicker Park. Overflowing with character, this spacious 1-bedroom, 1-bathroom home offers timeless details and an abundance of natural light throughout. Original hardwood floors and rich wood trim set the stage, while oversized windows with stained glass bathe the sunlit living room in warmth. The elegant wood-burning fireplace, framed with ornate millwork, serves as a stunning focal point and seamlessly connects to the formal dining room, which boasts a built-in hutch perfect for displaying glassware and hosting memorable dinners. The generously sized eat-in kitchen marries old-world charm with thoughtful updates, including terra cotta tile flooring, newer cabinetry, and an apron-front sink. The oversized bedroom features a walk-in closet, and the home includes ample storage, highlighted by a second walk-in closet off the living area. The bathroom is equally inviting, featuring a spacious glass shower wrapped in subway tile and a built-in bench for added comfort. Step outside to a private deck overlooking a lush shared yard, beautifully landscaped with annuals and perennials, your own serene oasis in the city! Other highlights include free shared laundry in the basement and additional storage. With its preserved architectural details, spacious and functional floorplan, and unbeatable location just steps from all the amazing dining, coffee shops, and cocktail bars that Wicker Park has to offer including Kasama, Enoteca Roma, Queen Mary, Folklore, Colectivo, and so much more. This rare gem offers the perfect blend of vintage elegance and modern livability, it's no surprise this beloved home was cherished for over 30 years.

    Zillow last checked:

    Listing updated:

    Listing courtesy of:

    Hayley Westhoff 312-733-7201,

    Compass

    Bought with:

    Kat Barry, CIPS,GREEN

    Compass

    Source: MRED as distributed by MLS GRID,MLS#: 12354993MLS Logo

    Facts & features

    Interior

    Bedrooms & bathrooms
    • Bedrooms: 1
    • Bathrooms: 1
    • Full bathrooms: 1
    Primary bedroom
    • Features: Flooring (Hardwood), Window Treatments (Blinds)
    • Level: Main
    • Area: 130 Square Feet
    • Dimensions: 13X10
    Deck
    • Level: Main
    • Area: 77 Square Feet
    • Dimensions: 11X7
    Dining room
    • Features: Flooring (Hardwood)
    • Level: Main
    • Area: 165 Square Feet
    • Dimensions: 15X11
    Family room
    • Features: Flooring (Hardwood)
    Kitchen
    • Features: Kitchen (Pantry-Butler), Flooring (Hardwood), Window Treatments (Blinds)
    • Level: Main
    • Area: 110 Square Feet
    • Dimensions: 11X10
    Living room
    • Features: Flooring (Hardwood), Window Treatments (Blinds)
    • Level: Main
    • Area: 187 Square Feet
    • Dimensions: 17X11
    Heating
    • Natural Gas, Forced Air
    Cooling
    • Central Air
    Appliances
    • Included: Range, Microwave, Dishwasher, Refrigerator, Stainless Steel Appliance(s)
    Features
    • Storage
    • Flooring: Hardwood
    • Basement: None
    • Number of fireplaces: 1
    • Fireplace features: Decorative, Living Room
    Interior area
    • Total structure area: 0
    • Total interior livable area: 800 sqft

    Property

    Accessibility
    • Accessibility features: No Disability Access
    Features
    • Patio & porch: Deck
    Details
    • Parcel number: 17063140251002
    • Special conditions: None

    Construction

    Type & style
    • Home type: Condo
    • Property subtype: Condominium, Single Family Residence
    Materials
    • Brick
    Condition
    • New construction: No
    • Year built: 1905

    Utilities & green energy

    • Electric: Circuit Breakers
    • Sewer: Public Sewer
    • Water: Lake Michigan, Public

    Community & neighborhood

    Security
    • Security features: Carbon Monoxide Detector(s)
    Location
    • Region: Chicago

    HOA & financial

    HOA
    • Has HOA: Yes
    • HOA fee: $320 monthly
    • Amenities included: Coin Laundry
    • Services included: Water, Insurance, Exterior Maintenance, Lawn Care, Snow Removal

    Other

    Other facts
    • Listing terms: Conventional
    • Ownership: Condo

    Price history

    DateEventPrice
    6/30/2025Sold$322,000+2.2%$403/sqft
    Source: MRED as distributed by MLS GRID #12354993 Report a problem
    5/20/2025Contingent$315,000$394/sqft
    Source: MRED as distributed by MLS GRID #12354993 Report a problem
    5/15/2025Listed for sale$315,000$394/sqft
    Source: MRED as distributed by MLS GRID #12354993 Report a problem

    Public tax history

    Tax history is unavailable.

    Neighborhood: Ukrainian Village

    Nearby schools

    GreatSchools rating
    Schools provided by the listing agent
    • Elementary: Columbus Elementary School
    • Middle: Clemente Community Academy Senio
    • High: Clemente Community Academy Senio
    • District: 299

    Source: MRED as distributed by MLS GRID. This data may not be complete. We recommend contacting the local school district to confirm school assignments for this home.

    Get a cash offer in 3 minutes
    Find out how much your home could sell for in as little as 3 minutes with a no-obligation cash offer.
    Estimated market value
    $350,500
    Get a cash offer in 3 minutes
    Find out how much your home could sell for in as little as 3 minutes with a no-obligation cash offer.
    Estimated market value
    $350,500