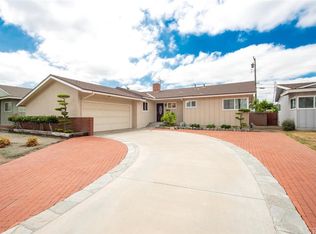
Once-in-a-Lifetime Opportunity!This beautifully remodeled,open-concept home combines timeless elegance w/exceptional upgrades,offering incredible curb appeal &entertainer's dream backyard.The inviting front yard welcomes you w/lush lawn,custom 6-sided gazebo featuring striking copper roof,private wrought-iron fencing w/rolling gate,blooming roses,vinca,&custom-built sitting platform—creating perfect place to relax w/your morning coffee.The exterior &front door have been freshly painted,completing home's outstanding first impression.Step inside to gorgeous stone flooring w/designer inlays &light-filled open floor plan.The stunning chef's kitchen is heart of home,featuring quartz countertops,large quartz island,designer stone backsplash w/designer accents,double-wide pantry,under-cabinet lighting,stainless steel 5-burner range,Whirlpool refrigerator,Frigidaire dishwasher,&abundant workspace.The kitchen flows perfectly into oversized dining room,making entertaining easy & fun.The expansive living room is warm &inviting w/recessed LED lighting,ceiling fan,rich hardwood flooring,&beautifully remodeled fireplace featuring stone hearth & facade,&custom shiplap accent wall w/vinyl slider.An enormous separate family room has both French doors & vinyl sliders that open directly to backyard,creating perfect California indoor-outdoor lifestyle--easily convertible into 4th bedroom—features beautiful luxury vinyl plank flooring,2nd oversized fireplace w/impressive raised hearth &massive mantle,oversized baseboards.The remodeled hallway bath showcases modern flooring,quartz countertops,rich white cabinetry,updated lighting &fixtures,designer tile walls,glass sliding shower enclosure,&tub/shower combination.Upgraded Primary Suite--offers beautifully remodeled bath complete w/designer tiled walk-in glass shower,updated fixtures,lighting,&newer toilet.The backyard is truly private resort.Large detached covered patio comfortably accommodates 12 or more guests &includes built-in television,retractable privacy curtains,&patio furniture—perfect for year-round entertaining.Generous grassy play area,&oversized 12' x 7' storage shed complete this incredible outdoor retreat.Additional upgrades include dual-pane vinyl windows thru-out,copper plumbing,Aquasena Water Purifier,Payne/Carrier HVAC system,LED lighting,hardwood flooring,freshly painted interior,2-car garage,&extra-wide driveway w/room for RV parking.A Rare Gem w/show-stopping upgrades & unforgettable indoor-outdoor living.
Pending
Listed by: Keller Williams Realty • Ron Arnold • Contact: 714-457-4009
$1,075,000
2137 W Cris Ave, Anaheim, CA 92804
4beds
1,876sqft
Single Family Residence
Built in 1954
7,201 Square Feet Lot
$1,067,200 Zestimate®
$573/sqft
$-- HOA
What's special
- 17 days |
- 966 |
- 74 |
Likely to sell faster than
Zillow last checked:
Listing updated:
Listed by:
Ron Arnold DRE #01338671 714-457-4009,
Keller Williams Realty,
Susan Arnold DRE #01910214,
Keller Williams Realty
Source: CRMLS,MLS#: PW26141196
Originating MLS: California Regional MLS
Facts & features
Interior
Bedrooms & bathrooms
- Bedrooms: 4
- Bathrooms: 2
- Full bathrooms: 2
- Main level bathrooms: 2
- Main level bedrooms: 4
Rooms
- Room types: Family Room, Laundry, Living Room, Primary Bedroom, Dining Room
Primary bedroom
- Features: Main Level Primary
Bathroom
- Features: Quartz Counters, Remodeled, Tub Shower, Upgraded, Walk-In Shower
Family room
- Features: Separate Family Room
Kitchen
- Features: Kitchen Island, Quartz Counters, Remodeled, Updated Kitchen
Heating
- Central
Cooling
- Central Air
Appliances
- Included: Built-In Range, Dishwasher, Gas Range, Microwave, Refrigerator, Water Heater, Water Purifier
- Laundry: Inside, Laundry Room
Features
- Built-in Features, Ceiling Fan(s), Separate/Formal Dining Room, Open Floorplan, Pantry, Quartz Counters, Recessed Lighting, See Remarks, Main Level Primary
- Flooring: Stone, Vinyl, Wood
- Windows: Double Pane Windows
- Has fireplace: Yes
- Fireplace features: Family Room, Living Room, Masonry
- Common walls with other units/homes: No Common Walls
Interior area
- Total interior livable area: 1,876 sqft
Video & virtual tour
Property
Parking
- Total spaces: 6
- Parking features: Driveway, Garage, RV Potential
- Attached garage spaces: 2
- Uncovered spaces: 4
Features
- Levels: One
- Stories: 1
- Entry location: 1
- Patio & porch: Concrete, Covered, Patio
- Pool features: None
- Spa features: None
- Fencing: Block,Wrought Iron
- Has view: Yes
- View description: Neighborhood
Lot
- Size: 7,201 Square Feet
- Features: Back Yard, Front Yard, Sprinklers In Front, Sprinklers Timer
Details
- Additional structures: Shed(s)
- Parcel number: 12846322
- Special conditions: Standard
Construction
Type & style
- Home type: SingleFamily
- Property subtype: Single Family Residence
Materials
- Copper Plumbing
- Foundation: Raised
- Roof: Composition
Condition
- Turnkey
- New construction: No
- Year built: 1954
Utilities & green energy
- Sewer: Sewer Tap Paid
- Water: Public
- Utilities for property: Electricity Connected, Natural Gas Connected, Sewer Connected, Water Connected
Community & HOA
Community
- Features: Curbs, Suburban, Sidewalks
- Subdivision: Other
Location
- Region: Anaheim
Financial & listing details
- Price per square foot: $573/sqft
- Tax assessed value: $299,905
- Annual tax amount: $3,730
- Date on market: 6/29/2026
- Cumulative days on market: 17 days
- Listing terms: Cash,Cash to New Loan,Conventional,FHA,VA Loan
Estimated market value
Zestimate®
$1,067,200
Estimated sales range
$1.01M - $1.12M
Rent Zestimate®
$5,710/mo
Price history
| Date | Event | Price |
|---|---|---|
| 7/17/2026 | Pending sale | $1,075,000$573/sqft |
Source: | ||
| 6/29/2026 | Listed for sale | $1,075,000+551.5%$573/sqft |
Source: | ||
| 8/1/1996 | Sold | $165,000$88/sqft |
Source: Public Record Report a problem | ||
Public tax history
| Year | Property taxes | Tax assessment |
|---|---|---|
| 2025 | $3,730 +5.2% | $299,905 +2% |
| 2024 | $3,544 +2.2% | $294,025 +2% |
| 2023 | $3,467 +1.4% | $288,260 +2% |
| 2022 | $3,420 -0.1% | $282,608 +2% |
| 2021 | $3,422 +0.5% | $277,067 +1% |
| 2020 | $3,407 | $274,227 +2% |
| 2019 | $3,407 +3% | $268,850 +2% |
| 2018 | $3,307 +6.2% | $263,579 +2% |
| 2017 | $3,113 | $258,411 +2% |
| 2016 | $3,113 +0.4% | $253,345 +1.5% |
| 2015 | $3,102 +7.5% | $249,540 +2% |
| 2014 | $2,887 | $244,652 +0.5% |
| 2013 | -- | $243,547 +2% |
| 2012 | -- | $238,772 +2% |
| 2011 | -- | $234,091 +0.8% |
| 2010 | -- | $232,342 -0.2% |
| 2009 | -- | $232,895 +2% |
| 2008 | -- | $228,329 +2% |
| 2007 | -- | $223,852 +2% |
| 2006 | -- | $219,463 +4% |
| 2005 | -- | $211,044 +11.7% |
| 2004 | -- | $189,010 +1.9% |
| 2003 | -- | $185,546 +2% |
| 2002 | -- | $181,908 +2% |
| 2001 | $1,894 +1.9% | $178,342 +2% |
| 2000 | $1,859 | $174,846 |
Find assessor info on the county website
Monthly payment
Est. payment
Payment breakdown
Explore the cost of this home by adjusting the details. Changes won't be saved.Climate risks
Neighborhood: Southwest Anaheim
Nearby schools
GreatSchools rating
- 5/10Madison (James) Elementary SchoolGrades: K-6Distance: 0.4 mi
- 2/10Ball Junior High SchoolGrades: 7-8Distance: 1.4 mi
- 4/10Loara High SchoolGrades: 9-12Distance: 0.7 mi
- $1,017,0004 bd2 ba1.5k sqft2141 W Cris Ave, Anaheim, CA 92804Off Market
Save - $950,5004 bd2 ba1.4k sqft2133 W Cris Ave, Anaheim, CA 92804Off Market
Save - $984,4003 bd2 ba1.3k sqft2136 W Harle Ave, Anaheim, CA 92804Off Market
Save 
- $1,074,7001 bd1 ba300 sqft2145 W Cris Ave, Anaheim, CA 92804Off Market
Save 
- $957,7004 bd2 ba1.4k sqft2127 W Cris Ave, Anaheim, CA 92804Off Market
Save - $1,020,6004 bd2 ba1.7k sqft2132 W Harle Ave, Anaheim, CA 92804Off Market
Save - $975,9004 bd2 ba1.4k sqft2140 W Harle Ave, Anaheim, CA 92804Off Market
Save - $1,021,2004 bd2 ba1.9k sqft2126 W Harle Ave, Anaheim, CA 92804Off Market
Save
A local agent can set up tours, give advice and negotiate with sellers.
Contact agent Local buyer's agents are ready to help


